
Search results for "Designer louis" in Home Design Ideas
 Liston Design Build

dark island, granite countertops, inset cabinetry, island pendants, kitchen remodel, lantern pendants, large island, open concept kitchen, kitchen island sink, stained island, stainless hood

 Susan Nelson Interiors
The living room is right off the purple-palette dining room, so we continued those accents here. Textured hook rug from Galleria at the Washington Design Center. Custom sofa. Beachley arm chairs upholstered in Quadrille fabric. Ebanista coffee table. Embroidered drapery by Manuel Canovas. Lamps, garden stools from the Kellogg Collection. Strie-painted walls by decorative painter Sheppard Bear. Photo by Erik Kvalsvik

 Alexandra Rae Design
This blue and white dining room, adjacent to a sitting area, occupies a large enclosed porch. The home was newly constructed to feel like it had stood for centuries. The dining porch, which is fully enclosed was built to look like a once open porch area, complete with clapboard walls to mimic the exterior.
The 19th Century English farm table is from Ralf's antiques. The Swedish inspired Louis arm chairs, also 19th Century, are French. The solid brass chandelier is an 18th Century piece, once meant for candles, which was hard wired. Motorized grass shades, sisal rugs and limstone floors keep the space fresh and casual despite the pedigree of the pieces. All fabrics are by Schumacher.
Find the right local pro for your project
 User

UserThis home was in the 2016 Fall Parade of Homes Remodelers Showcase. Get inspired by this tear-down. The home was rebuilt with a six-foot addition to the foundation. The homeowner, an interior designer, dreamed of the details for years. Step into the basement, main floor and second story to see her dreams come to life. It is a mix of old and new, taking inspiration from a 150-year-old farmhouse. Explore the open design on the main floor, five bedrooms, master suite with double closets, two-and-a-half bathrooms, stone fireplace with built-ins and more. The home's exterior received special attention with cedar brackets and window detail.


 Katherine Shenaman Interiors

Inspiration for a timeless formal living room remodel in Miami with beige walls and no tv

 Arch Studio, Inc.
Light and Airy! Fresh and Modern Architecture by Arch Studio, Inc. 2021
Inspiration for a large transitional master white tile and marble tile marble floor, white floor and double-sink bathroom remodel in San Francisco with shaker cabinets, light wood cabinets, a one-piece toilet, white walls, an undermount sink, marble countertops, a hinged shower door, black countertops, a niche and a built-in vanity
Inspiration for a large transitional master white tile and marble tile marble floor, white floor and double-sink bathroom remodel in San Francisco with shaker cabinets, light wood cabinets, a one-piece toilet, white walls, an undermount sink, marble countertops, a hinged shower door, black countertops, a niche and a built-in vanity



 Detailed Designs By Denise
Remodel Collab with Temple & Hentz (Designer) and Tegethoff Homes (Builder). Cabinets provided by Detailed Designs and Wright Cabinet Shop.
Example of a large transitional l-shaped light wood floor, brown floor and wallpaper ceiling open concept kitchen design in St Louis with a farmhouse sink, flat-panel cabinets, white cabinets, quartz countertops, multicolored backsplash, paneled appliances, an island and white countertops
Example of a large transitional l-shaped light wood floor, brown floor and wallpaper ceiling open concept kitchen design in St Louis with a farmhouse sink, flat-panel cabinets, white cabinets, quartz countertops, multicolored backsplash, paneled appliances, an island and white countertops
 Louis Shanks of Texas
Hancock and Moore

Transitional formal living room photo in Austin with white walls, a standard fireplace and no tv
Transitional formal living room photo in Austin with white walls, a standard fireplace and no tv
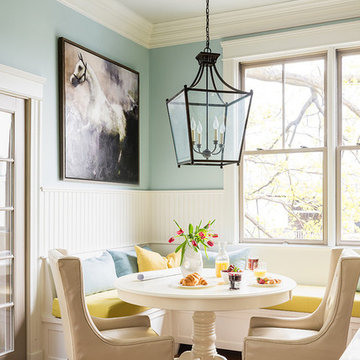
 Louis Ashman Design
Dining room - traditional medium tone wood floor dining room idea in Orange County with blue walls
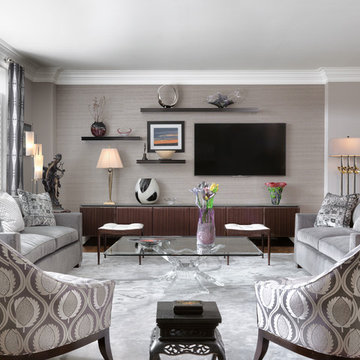
 Parkdale Ave. 1W Rehab
Alise Obrien
Transitional formal and open concept medium tone wood floor and brown floor living room photo in St Louis with a wall-mounted tv
Transitional formal and open concept medium tone wood floor and brown floor living room photo in St Louis with a wall-mounted tv

 Nicole Lee Interior Designs
Amy E. Photography
Inspiration for a mid-sized timeless girl carpeted and white floor kids' room remodel in Phoenix with gray walls
Inspiration for a mid-sized timeless girl carpeted and white floor kids' room remodel in Phoenix with gray walls
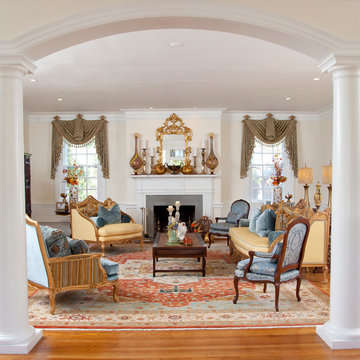
 Sherry Sumerlin
Off-white walls showcase the colorful furnishings.
Sigmon Taylor Photography
Elegant open concept living room photo in Other with a standard fireplace
Elegant open concept living room photo in Other with a standard fireplace


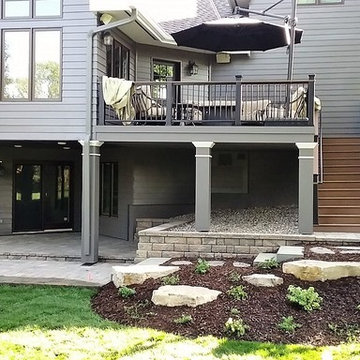


 Cassie Alsbach @ Closet Factory - Saint Louis
What woman doesn't need a space of their own?!? With this gorgeous dressing room my client is able to relax and enjoy the process of getting ready for her day. We kept the hanging open and easily accessible while still giving a boutique feel to the space. We paint matched the existing room crown to give this unit a truly built in look.

 Landscape St. Louis, Inc.
Landscape St. Louis, Inc.
Large elegant backyard brick patio photo in St Louis with a fire pit and no cover
Large elegant backyard brick patio photo in St Louis with a fire pit and no cover

 Mary Cook
Taylor Photography, Inc.
Example of a large transitional gender-neutral brown floor playroom design in Detroit with black walls
Example of a large transitional gender-neutral brown floor playroom design in Detroit with black walls

Sponsored
Fredericksburg, OH

High Point Cabinets
Columbus' Experienced Custom Cabinet Builder | 4x Best of Houzz Winner

 Jim Schmid Photography
Jim Schmid Photography
Example of a transitional dark wood floor enclosed dining room design in Charlotte with gray walls
Example of a transitional dark wood floor enclosed dining room design in Charlotte with gray walls

 Haus Interior Design
Before renovating, this bright and airy family kitchen was small, cramped and dark. The dining room was being used for spillover storage, and there was hardly room for two cooks in the kitchen. By knocking out the wall separating the two rooms, we created a large kitchen space with plenty of storage, space for cooking and baking, and a gathering table for kids and family friends. The dark navy blue cabinets set apart the area for baking, with a deep, bright counter for cooling racks, a tiled niche for the mixer, and pantries dedicated to baking supplies. The space next to the beverage center was used to create a beautiful eat-in dining area with an over-sized pendant and provided a stunning focal point visible from the front entry. Touches of brass and iron are sprinkled throughout and tie the entire room together.
Photography by Stacy Zarin

 Helton Design Associates
Tuscan bedroom photo in Orange County with beige walls and a standard fireplace
1