
Search results for "Designer bel" in Home Design Ideas

 GAVIN GREEN HOME DESIGN LLC
After busy work, nothing is as relaxing as enjoying a drink at a built-in home bar. Custom pictures windows flood the home bar in daylight reflecting off of the light creamy textured wallcovering, architectural glass staircase railing, and commissioned artwork, custom cabinet & hand painted bar table complement the open concept floor plan design.

 Bel Air Construction
Choice of column style and proportion is critical to making the design aesthetically pleasing, in this case a synthetic custom panel column that simulates high-end millwork was selected
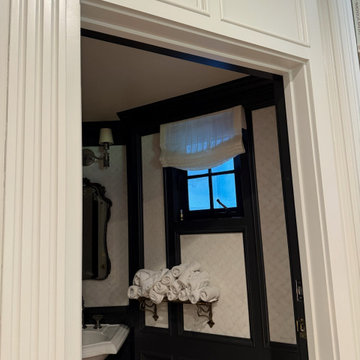
 BTCdrapery
**Bel Air Drapery Project by BTC Drapery**
In this stunning Bel Air home, BTC Drapery brought a seamless blend of elegance and functionality to every room. The living room features beautiful linen motorized drapes, adding a touch of luxury and convenience while enhancing the space’s natural light. White Roman shades were installed throughout the bedrooms, bathrooms, and additional living areas, creating a cohesive and timeless look. Each window treatment was thoughtfully designed to complement the home’s aesthetic, tying the spaces together with understated sophistication. This project showcases our commitment to delivering high-quality, custom solutions that elevate the beauty of any home.
Find the right local pro for your project


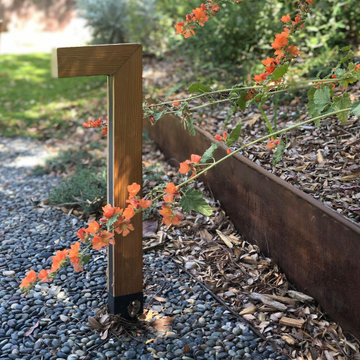
 Urban Oasis Landscape Design
A wild, native spirit radiates out from within the structured lines and angles of the hardscape - softened by a lush and biodiverse selection of California native plants in a velvety palette of soft silvery grays, greens, and purples with the occasional pop of yellow and orange.
 Urban Oasis Landscape Design
The level area of the backyard has been significantly extended with the addition of an attractive Corten retaining wall against the upward slope on one side and a modular retaining wall against the downward slope of the canyon on another. The newly spacious yard gave us plenty of room to work with. Keeping the angles of the house in mind, we created a grid pattern that was consistent throughout the design - playing with the grid by using pavers of different sizes and shades of gray but keeping the angles consistent.

 Himes Miller Design Inc.
John Kelly Photography
Enclosed dining room - contemporary light wood floor enclosed dining room idea in Los Angeles with gray walls
Enclosed dining room - contemporary light wood floor enclosed dining room idea in Los Angeles with gray walls

Sponsored
Fredericksburg, OH

High Point Cabinets
Columbus' Experienced Custom Cabinet Builder | 4x Best of Houzz Winner



 Holly Development Inc.
Noel Kleinman
Inspiration for a mid-sized contemporary master beige tile and stone tile marble floor, gray floor, double-sink, exposed beam and wood ceiling freestanding bathtub remodel in Los Angeles with flat-panel cabinets, white cabinets, white walls, a vessel sink, quartz countertops, white countertops and a floating vanity
Inspiration for a mid-sized contemporary master beige tile and stone tile marble floor, gray floor, double-sink, exposed beam and wood ceiling freestanding bathtub remodel in Los Angeles with flat-panel cabinets, white cabinets, white walls, a vessel sink, quartz countertops, white countertops and a floating vanity
 Himes Miller Design Inc.
Example of a mid-sized trendy ceramic tile and beige tile ceramic tile powder room design in Los Angeles with flat-panel cabinets, granite countertops, a one-piece toilet, beige walls, gray cabinets and an undermount sink


 Himes Miller Design Inc.
John Kelly Photography
Example of a mid-sized trendy master freestanding bathtub design in Los Angeles with flat-panel cabinets, light wood cabinets and a one-piece toilet
Example of a mid-sized trendy master freestanding bathtub design in Los Angeles with flat-panel cabinets, light wood cabinets and a one-piece toilet

Sponsored
Plain City, OH

The Creative Kitchen Company
Columbus Area Kitchen Remodeling and Refacing Professional

 John Kraemer & Sons
Builder: John Kraemer & Sons | Designer: Tom Rauscher of Rauscher & Associates | Photographer: Spacecrafting
Elegant wooden dark wood floor staircase photo in Minneapolis with white walls and wooden risers
Elegant wooden dark wood floor staircase photo in Minneapolis with white walls and wooden risers


 Strand Design
A dining table under a branching chandelier and wood ceiling, with the kitchen beyond. Residential design by Strand Design, Minneapolis.
Trendy concrete floor and gray floor great room photo in Minneapolis
Trendy concrete floor and gray floor great room photo in Minneapolis

Sponsored
Westerville, OH

Custom Home Works
Franklin County's Award-Winning Design, Build and Remodeling Expert

 TMS Architects
Rob Karosis Photography
Walk-in closet - traditional dark wood floor and brown floor walk-in closet idea in Boston with flat-panel cabinets and white cabinets
Walk-in closet - traditional dark wood floor and brown floor walk-in closet idea in Boston with flat-panel cabinets and white cabinets
 Himes Miller Design Inc.
John Kelly Photography
Inspiration for a large contemporary white two-story concrete fiberboard exterior home remodel in Los Angeles
Inspiration for a large contemporary white two-story concrete fiberboard exterior home remodel in Los Angeles

100