
Search results for "Designer bel" in Home Design Ideas


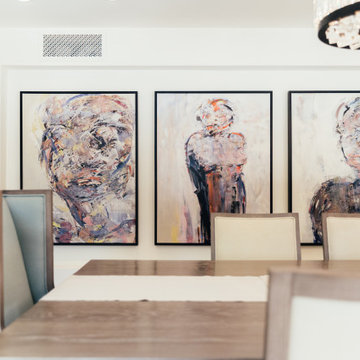


 Rande Leaman Interior Design
Family Room with custom sectional sofa and leather ottoman.
Erika Bierman Photography
Family room - mid-sized transitional open concept family room idea in Los Angeles with gray walls, no fireplace and a wall-mounted tv
Family room - mid-sized transitional open concept family room idea in Los Angeles with gray walls, no fireplace and a wall-mounted tv
Find the right local pro for your project
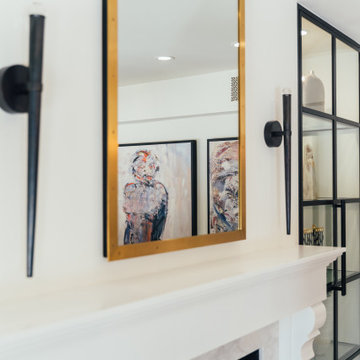


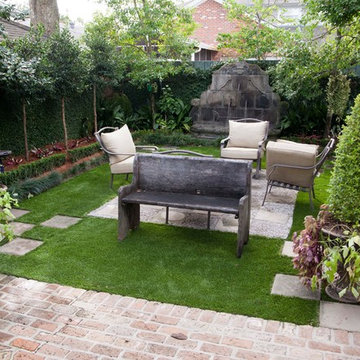
 The Garden Gates Landscape Company LLC
Ashley Bel
Example of a minimalist home design design in New Orleans
Example of a minimalist home design design in New Orleans
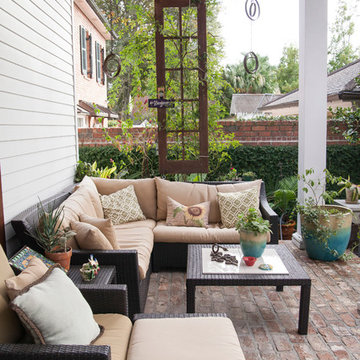 The Garden Gates Landscape Company LLC
Ashley Bel
Inspiration for a modern home design remodel in New Orleans
Inspiration for a modern home design remodel in New Orleans

Sponsored
Columbus, OH
Free consultation for landscape design!

Peabody Landscape Group
Franklin County's Reliable Landscape Design & Contracting
 Bel Air Construction
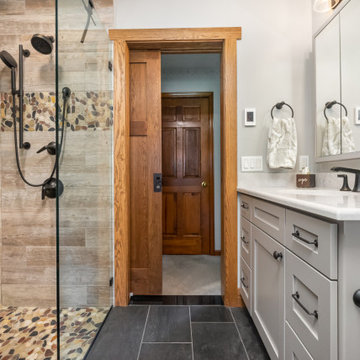
The homeowners had remodeled their home incorporating art and crafts features to create a lodge feeling with dramatic soaring ceilings, rough-hewn timber beams, rustic woods and dark wood floors and natural wood trim work. When they looked at the home’s bathrooms, they did not measure up to the arts and crafts look of the rest of the home.
Bel Air’s interior designer looked at the three baths and created unique designs for each while taking into consideration the desire to have the baths compatible with the rest of the home.

 Bel Air Construction
The project consisted of remodeling a master bath, a hall bath and a powder room in a townhouse. Bel Air Construction’s interior designer recommended using Caesarstone Concetto Brown Agate semi-precious counter tops in all three rooms. The counters consist of semi-precious gemstones that are often used for jewelry (amethyst, brown agate, etc) and suspended in a resin so that instead of a small piece of jewelry there is an entire counter top to admire.

 Lion Builder Construction Inc
Remodeled by Lion Builder construction
Design By Veneer Designs
Example of a mid-sized 1950s white tile and ceramic tile cement tile floor and blue floor alcove shower design in Los Angeles with flat-panel cabinets, dark wood cabinets, a one-piece toilet, white walls, an undermount sink, quartz countertops, a hinged shower door and white countertops
Example of a mid-sized 1950s white tile and ceramic tile cement tile floor and blue floor alcove shower design in Los Angeles with flat-panel cabinets, dark wood cabinets, a one-piece toilet, white walls, an undermount sink, quartz countertops, a hinged shower door and white countertops
 Urban Oasis Landscape Design
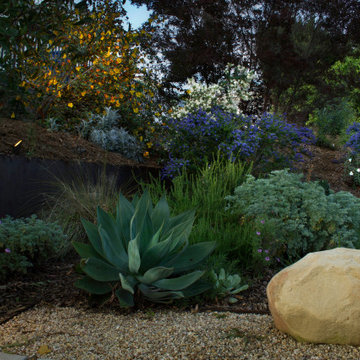
The soft landscape lighting adds magic to the landscape - lush and biodiverse selection of California native plants in a velvety palette of soft silvery grays, greens, and purples with the occasional pop of yellow and orange.

Sponsored
Columbus, OH

Snider & Metcalf Interior Design, LTD
Leading Interior Designers in Columbus, Ohio & Ponte Vedra, Florida

 chadbourne + doss architects
 has created a modern detached garage and guesthouse in Seattle, Washington.
photo by Benjamin Benschneider
Inspiration for a small modern detached two-car garage remodel in Seattle
Inspiration for a small modern detached two-car garage remodel in Seattle

 Hagan Flynn Inc
Contemporary driveway with glassed in entryway.
Example of a trendy beige one-story concrete exterior home design in Los Angeles
Example of a trendy beige one-story concrete exterior home design in Los Angeles

 Paper Moon Painting
Love the soft bue-gray color on these walls we painted in this guest room/home office! Designer by Bel Atelier Interior Design.
Transitional guest dark wood floor bedroom photo in Austin with gray walls
Transitional guest dark wood floor bedroom photo in Austin with gray walls

 DreamMaker Bath & Kitchen
Small arts and crafts master black and white tile and ceramic tile ceramic tile alcove shower photo in New York with furniture-like cabinets, gray cabinets, an undermount sink and quartz countertops

Sponsored
Westerville, OH

Custom Home Works
Franklin County's Award-Winning Design, Build and Remodeling Expert

 Bella Casa Luxury Home Staging
Modern Farmhouse formal living room. Soft elements. Pops of black and brass.
Example of a large transitional formal and open concept beige floor and shiplap wall living room design in Los Angeles with a standard fireplace, white walls, a metal fireplace and no tv
Example of a large transitional formal and open concept beige floor and shiplap wall living room design in Los Angeles with a standard fireplace, white walls, a metal fireplace and no tv
 MONTREAL HOME DESIGN
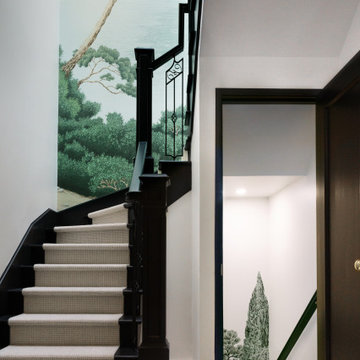
Un très bel exemple comment Montréal Home Design peut vous accompagner, dans l'art de sublimer les espaces transitionnels
Staircase - contemporary staircase idea in Montreal
Staircase - contemporary staircase idea in Montreal

 Busch Design Build Inc.
Example of a large minimalist light wood floor hallway design in Los Angeles with white walls
99