
Search results for "Designer bel" in Home Design Ideas



Find the right local pro for your project

Sponsored
Columbus, OH
Free consultation for landscape design!

Peabody Landscape Group
Franklin County's Reliable Landscape Design & Contracting

 JandB Kitchen Designs
MIXERS CAN GET REALLY HEAVY AND THEY TAKE UP A LOT OF SPACE TO STORE.....IF WE HAVE ROOM FOR A MIXER-LIFT CABINET (USUALLY 18"w) WE'LL SUGGEST IT TO OUR CLIENT.....THEY'RE SPRING ACTIVATED SO YOU CAN LIFT UP THE MIXER WITH ONE FINGER!.....SEE NEXT PIC.
 JandB Kitchen Designs
ANOTHER VIEW OF PREP SINK AND CHROME FAUCET.....NICE COMBO!.....AGAIN, DON'T FORGET THE SINK GRID(S).
Example of a large classic u-shaped dark wood floor and brown floor eat-in kitchen design in Chicago with an undermount sink, shaker cabinets, gray cabinets, granite countertops, multicolored backsplash, metal backsplash, stainless steel appliances, an island and black countertops
Example of a large classic u-shaped dark wood floor and brown floor eat-in kitchen design in Chicago with an undermount sink, shaker cabinets, gray cabinets, granite countertops, multicolored backsplash, metal backsplash, stainless steel appliances, an island and black countertops
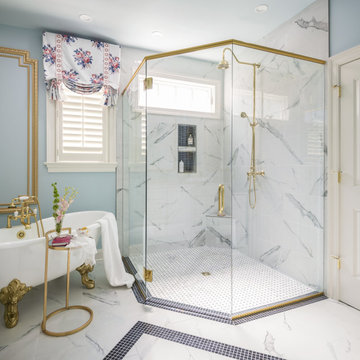
 Designs by Cheryl
Elegant French country style brings a richness to this Traditional Master bathroom which was completely renovated. The white raised panel cabinets stand out with the petite glass handles for drawer pulls. The gold traditional wall mirrors make a statement with the gold vanity lights dripping with crystals. The visual comfort wall sconce also dripped with crystals creates an ambiance reflecting the light and the blue walls. The classic clawfoot tub make a huge statement to this space. Added to the walls are gold European picture frame boxes that stand tall and linear. There is a black marble mosaic inlay design in the middle of the Carrara marble flooring.
 JandB Kitchen Designs
VIEW FROM KITCHEN EATING AREA LOOKING ALL THE WAY THROUGH TO L/R.....LOVE THE OPEN FEELING.....GUESTS CAN ALL CONVERSE TOGETHER WHEREVER THEY ARE IN THE HOUSE!.....GOOD VIEW OF CONTRASTING ISLAND.

Sponsored
Columbus, OH

Wannemacher Interiors
Customized Award-Winning Interior Design Solutions in Franklin Cnty OH
 JandB Kitchen Designs
CLOSE-UP OF THIS WALL IS TO SHOW RUN OF TALL CABS.....WE ALWAYS PUT "TALLS" (DBL. OVEN, REFR., AND PANTRY) TOGETHER.....IT MAKES FOR A MORE DRAMATIC EFFECT.....MORE IMPORTANTLY, YOU DON'T WANT TALLS ALL AROUND THE KITCHEN BECAUSE THEY INTERRUPT THE FLOW OF THE COUNTER TOPS.
 JandB Kitchen Designs
VIEW FROM EATING AREA LOOKING TOWARDS L/R.....LOVE THE "OPEN" CONCEPT.....GREAT FOR ENTERTAINING.....NOTE 2 STOOLS ON OUTER ENDS ARE BACKLESS.....MAKES FOR BETTER TRAFFIC FLOW AROUND ISLAND.....BACKSPLASH AND LIGHTING FINISH THE EFFECT.
 JandB Kitchen Designs
VIEW FROM FRONT FOYER (WALLS BEING PAINTED) GIVES SMALL PREVIEW OF SPECTACULAR KITCHEN AROUND THE CORNER.....NOTE THE 2 CTR. TOP OVERHANGS HAVE BEEN INCREASED TO GIVE MORE SURFACE AREA.
 JandB Kitchen Designs
ORIGINAL KITCHEN HAD CLOSED-IN DESIGN WITH ANGLED PENINSULA AND NO ISLAND.....WE CUT BACK WALL BEHIND SINK AND ADDED ISLAND W/SEATING.....HUGE IMPROVEMENT IN VISUAL.....UNIQUE BACKSPLASH AND PENDANT FIXTURES REALLY MAKE THIS KITCHEN SPECTACULAR.

Sponsored
Fredericksburg, OH

High Point Cabinets
Columbus' Experienced Custom Cabinet Builder | 4x Best of Houzz Winner

 Art & Smart Inc
Despite it shows itself with simplicity and pure linearity, the peculiarities of Simplicia are multiple and all determinants, to reveal an immense creative character. A constructive modularity of remarkable compositional flexibility allows customizations of great aesthetic functional innovation, thanks to the strong contribution of a targeted range of colors: matte finish doors with ABS edging to match the color CONFETTO, SABBIA, CANAPA, LAVAGNA and wood finishes TABACCO, CENERE, OLMO, DAMA, CONCHIGLIA, LONDRA and NATURALE with pore synchronized. To theseare added also a complete set of attachments multi-purpose, together with electric appliances and hoods of high technology.

 Rande Leaman Interior Design
The bathroom shower/tub combo is on the right and tiled in a light gray matte subway tile in a stacked pattern.
Mid-sized trendy gray tile and ceramic tile ceramic tile and blue floor alcove bathtub photo in Los Angeles with flat-panel cabinets, gray cabinets, a one-piece toilet, gray walls, an undermount sink, quartz countertops and white countertops
Mid-sized trendy gray tile and ceramic tile ceramic tile and blue floor alcove bathtub photo in Los Angeles with flat-panel cabinets, gray cabinets, a one-piece toilet, gray walls, an undermount sink, quartz countertops and white countertops
 JandB Kitchen Designs
WE HAD ENOUGH SPACE IN HALLWAY SO WE INCREASED THE CTR. TOP OVERHANGS.....MAKES FOR A GREAT "BUFFET" AREA.....WALL BEHIND SINK IS RAISED APPROX. 6" TO PROVIDE BACKSPLASH (SEE PICS OF THIS AREA FURTHER DOWN.
115