
Search results for "Designer bel" in Home Design Ideas


 JandB Kitchen Designs
WE ALWAYS USE "SUPER SUSANS" WHICH DON'T HAVE THE CENTER POLE.....GIVES FULL ACCESS.....THE TOP DISC ROTATES ON IT'S OWN SHELF.....IF SOMETHING FALLS OFF IT JUST LANDS ON THE SHELF INSTEAD OF GOING ALL THE WAY DOWN TO THE BOTTOM OF THE CABINET!
Find the right local pro for your project
 JandB Kitchen Designs
LOOKING IN FROM L/R.....KITCHEN REALLY LOOKS INVITING.....THE 3 PENDANTS JUST POP!
Inspiration for a large timeless u-shaped dark wood floor and brown floor eat-in kitchen remodel in Chicago with an undermount sink, shaker cabinets, gray cabinets, granite countertops, multicolored backsplash, metal backsplash, stainless steel appliances, an island and black countertops
Inspiration for a large timeless u-shaped dark wood floor and brown floor eat-in kitchen remodel in Chicago with an undermount sink, shaker cabinets, gray cabinets, granite countertops, multicolored backsplash, metal backsplash, stainless steel appliances, an island and black countertops

 Kitchen Views at National Lumber
Designed by Ed Nunes
Photography by Nat Rea
Example of a large classic master ceramic tile bathroom design in Boston with brown cabinets, an undermount sink, granite countertops, recessed-panel cabinets and gray walls
Example of a large classic master ceramic tile bathroom design in Boston with brown cabinets, an undermount sink, granite countertops, recessed-panel cabinets and gray walls

 Renew Properties
Joe Coulson photos, renew properties construction
Basement - farmhouse basement idea in Atlanta
Basement - farmhouse basement idea in Atlanta

 Shannon Ggem Design
Bel Air Photography
Inspiration for an eclectic home office remodel in Los Angeles
Inspiration for an eclectic home office remodel in Los Angeles

Sponsored
Columbus, OH
Free consultation for landscape design!

Peabody Landscape Group
Franklin County's Reliable Landscape Design & Contracting
 Melyssa Robert Designer
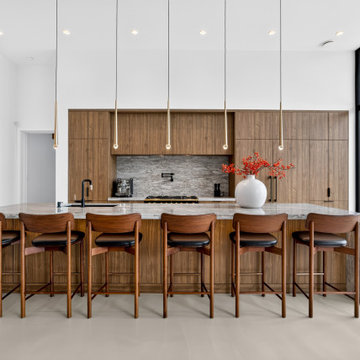
Inspiration for a huge contemporary single-wall concrete floor and beige floor kitchen remodel in Montreal with an undermount sink, flat-panel cabinets, medium tone wood cabinets, solid surface countertops, gray backsplash, stone slab backsplash, paneled appliances, an island and gray countertops
 JandB Kitchen Designs
OTHER SIDE OF ISLAND SHOWS THE OTHER BACKLESS STOOL TO SAVE SPACE.....TUCKS IN REAL NICE AND LEAVES ROOM FOR TRAFFIC.
Inspiration for a large timeless u-shaped dark wood floor and brown floor eat-in kitchen remodel in Chicago with an undermount sink, shaker cabinets, gray cabinets, granite countertops, multicolored backsplash, metal backsplash, stainless steel appliances, an island and black countertops
Inspiration for a large timeless u-shaped dark wood floor and brown floor eat-in kitchen remodel in Chicago with an undermount sink, shaker cabinets, gray cabinets, granite countertops, multicolored backsplash, metal backsplash, stainless steel appliances, an island and black countertops

 Belle Design + Build
Inspiration for a large contemporary master medium tone wood floor bedroom remodel in Los Angeles with white walls and no fireplace
 Vintage Cellars & Saunas
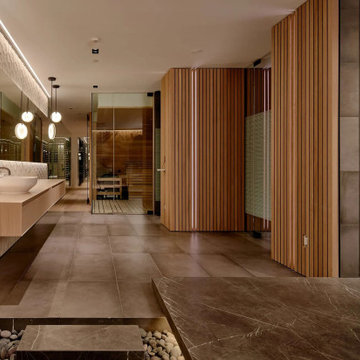
Custom sauna by Vintage Cellars.
Inspiration for a modern home design remodel in Los Angeles
Inspiration for a modern home design remodel in Los Angeles
 Vintage Cellars & Saunas
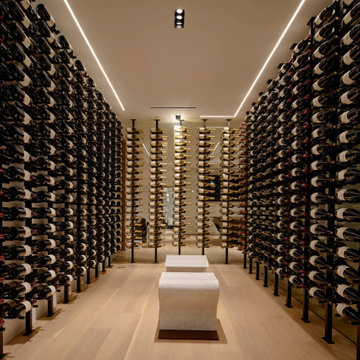
Standing inside the wine cellar.
Wine cellar - modern wine cellar idea in Los Angeles
Wine cellar - modern wine cellar idea in Los Angeles
 Belle Design + Build
UN REAL WALNUT WOOD STAIR CASE, WALNUT FLOORING, STONE FLOORING TRI LEVEL STUNNING VIEWS SEAMLESS
Great room - huge contemporary dark wood floor great room idea in Los Angeles with white walls
Great room - huge contemporary dark wood floor great room idea in Los Angeles with white walls



 Busch Design Build Inc.
Example of a large minimalist white two-story stucco flat roof design in Los Angeles

 Post & Beam Design\Build
This beautiful kitchen remodel went from a bark dingy kitchen to a bright and refreshed kitchen setting. We used Kitchen - maid cabinets that are Athena Maple with a Biqsue paint coating. We also used a class 2 granite from JPS Granite and Marble Company.
 Belle Design + Build
Home theater - huge contemporary enclosed carpeted home theater idea in Los Angeles with gray walls and a projector screen
 JandB Kitchen Designs
CHROME FIXTURES ARE REALLY MAKING A COMEBACK.....THEY'RE BEYOND SPECTACULAR IN THIS SETTING WITH THE BLACK CTR. TOP AND BACKSPLASH TILES.....NOTE HOW WE RAISED THE BACK WALL APPROX. 6" IN THE AREA BEHIND THE SINK.....HIDES THE DIRTY DISHES!

Sponsored
Columbus, OH

Hope Restoration & General Contracting
Columbus Design-Build, Kitchen & Bath Remodeling, Historic Renovations

 Paper Moon Painting
Love the antiqued mirror backsplash tile in this fabulous home bar/butler's pantry! We painted the cabinets in Farrow and Ball's "Off Black". Designed by Bel Atelier Interior Design.
 Paper Moon Painting
The walls in this double-height living room are painted in Farrow and Ball's "Clunch". Love the large rug and the symmetrical sofas! Designed by Bel Atelier Interior Design.


113