
Search results for "Designer bel" in Home Design Ideas

 Black Lacquer Design
Example of a large transitional master black tile, gray tile and white tile multicolored floor and single-sink corner shower design in Los Angeles with recessed-panel cabinets, beige cabinets, white walls, an undermount sink, a hinged shower door, brown countertops and a built-in vanity

 Innovative Design Build, Inc
Farmhouse style kitchen remodel. Our clients wanted to do a total refresh of their kitchen. We incorporated a warm toned vinyl flooring (Nuvelle Density Rigid Core in Honey Pecan"), two toned cabinets in a beautiful blue gray and cream (Diamond cabinets) granite countertops and a gorgeous gas range (GE Cafe Pro range). By overhauling the laundry and pantry area we were able to give them a lot more storage. We reorganized a lot of the kitchen creating a better flow specifically giving them a coffee bar station, cutting board station, and a new microwave drawer and wine fridge. Increasing the gas stove to 36" allowed the avid chef owner to cook without restrictions making his daily life easier. One of our favorite sayings is "I love it" and we are able to say thankfully we heard it a lot.
 Tulip Remodeling
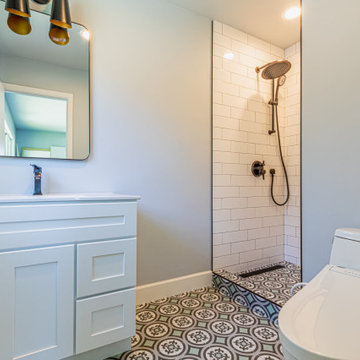
Bathroom - 3/4 ceramic tile, multicolored floor and single-sink bathroom idea in Los Angeles with blue cabinets, a bidet, an integrated sink, marble countertops, white countertops, a niche and a built-in vanity
Find the right local pro for your project
 Bel-Air Construction Inc
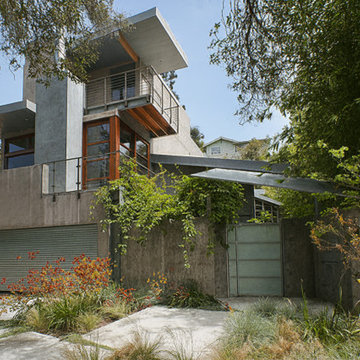
A very colorful interior with a modern monotone exterior. Feels much larger than the actual square footage. Each room is completely different for the next. Custom made lights and hardware throughout. A custom designed one-of-a-kind wine wall with a custom-made rolling ladder.


 KC INTERIOR DESIGN LLC
Eat-in kitchen - large modern u-shaped medium tone wood floor and brown floor eat-in kitchen idea in San Diego with a double-bowl sink, flat-panel cabinets, blue cabinets, quartzite countertops, white backsplash, ceramic backsplash, paneled appliances, an island and gray countertops


Sponsored
Columbus, OH

Wannemacher Interiors
Customized Award-Winning Interior Design Solutions in Franklin Cnty OH

 Ross arkitektur & design AB
Design© Pål Ross, Photo Mikael Damkier
Inspiration for a large contemporary galley ceramic tile eat-in kitchen remodel in Gothenburg with a double-bowl sink, glass-front cabinets, white cabinets, stainless steel appliances, an island and granite countertops
Inspiration for a large contemporary galley ceramic tile eat-in kitchen remodel in Gothenburg with a double-bowl sink, glass-front cabinets, white cabinets, stainless steel appliances, an island and granite countertops
 Bearded Builders, Baltimore
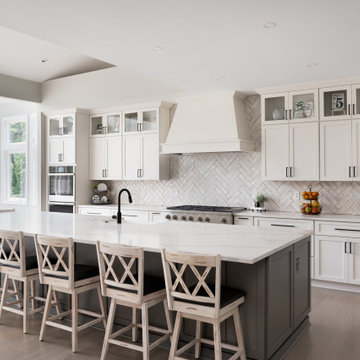
Inspiration for a large timeless galley painted wood floor, gray floor and vaulted ceiling eat-in kitchen remodel in Baltimore with a farmhouse sink, shaker cabinets, white cabinets, quartz countertops, gray backsplash, ceramic backsplash, stainless steel appliances, an island and white countertops
 Bearded Builders, Baltimore
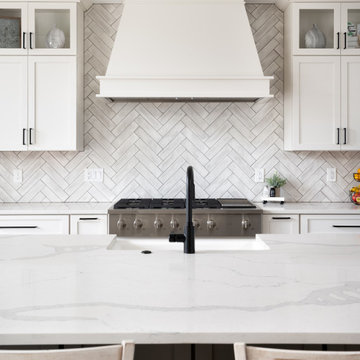
Eat-in kitchen - large traditional galley painted wood floor, gray floor and vaulted ceiling eat-in kitchen idea in Baltimore with a farmhouse sink, shaker cabinets, white cabinets, quartz countertops, gray backsplash, ceramic backsplash, stainless steel appliances, an island and white countertops

 Krueger Architects
Ulimited Style Photography
Example of a minimalist exterior home design in Los Angeles
Example of a minimalist exterior home design in Los Angeles


 Eren Design and Remodel
Double vanity and mirror. Wellborn cabinets.
Example of a mid-sized classic master porcelain tile and beige floor freestanding bathtub design in Phoenix with recessed-panel cabinets, medium tone wood cabinets, beige walls, granite countertops and a hinged shower door
Example of a mid-sized classic master porcelain tile and beige floor freestanding bathtub design in Phoenix with recessed-panel cabinets, medium tone wood cabinets, beige walls, granite countertops and a hinged shower door



 JandB Kitchen Designs
CAN'T STRESS THE IMPORTANCE OF BACKSPLASH TILES ENOUGH.....BE SURE TO USE UNDERCABINET LIGHTING.....WE ALWAYS USE LED LIGHT STRIPS.....THESE TILES WERE VERY EXPENSIVE BUT IT SURE WAS WORTH IT.....WHAT A BEAUTIFUL LOOK!!

 Belle Design + Build
Living room - huge contemporary open concept porcelain tile living room idea in Los Angeles with a bar, white walls, no fireplace and no tv

 Dig Your Garden Landscape Design
Parrot's Beak (Lotus maculatus), cascading down the concrete wall. Pared with Euphorbia myrsinites and Blue Oat Grass. Lagoon-side property in the Bel Marin Keys, Novato, CA. Entertaining and enjoying the views were a primary design goal for this project. The project includes a large camaru deck with built-in seating. The concrete steps and pavers lead down to the water's edge. I included a sunken patio on one side and a beautiful Buddha statue on the other, surrounded by succulents and other low-water, contemporary plantings. I also used Dymondia ground cover to create a natural pathways within the garden. Photo: © Eileen Kelly, Dig Your Garden Landscape Design. Design Eileen Kelly

 Rande Leaman Interior Design
Inspiration for a mid-sized timeless medium tone wood floor enclosed dining room remodel in Los Angeles with red walls and no fireplace

Sponsored
Columbus, OH

Trish Takacs Design
Award Winning & Highly Skilled Kitchen & Bath Designer in Columbus
 Bearded Builders, Baltimore
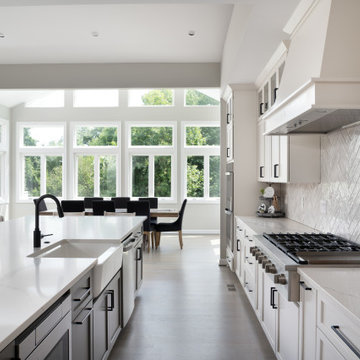
Eat-in kitchen - large traditional galley painted wood floor, gray floor and vaulted ceiling eat-in kitchen idea in Baltimore with a farmhouse sink, shaker cabinets, white cabinets, quartz countertops, gray backsplash, porcelain backsplash, stainless steel appliances, an island and white countertops

 Make Architecture
Open floor plan with kitchen, dining, living, and still space for a baby grand! The floating staircase is an architectural highlight.
Inspiration for a large contemporary galley porcelain tile and beige floor open concept kitchen remodel in Los Angeles with a double-bowl sink, flat-panel cabinets, medium tone wood cabinets, marble countertops, an island, brown countertops and paneled appliances
Inspiration for a large contemporary galley porcelain tile and beige floor open concept kitchen remodel in Los Angeles with a double-bowl sink, flat-panel cabinets, medium tone wood cabinets, marble countertops, an island, brown countertops and paneled appliances

 Fireclay Tile
Photos: Mckenzie France
Builder: Carolina Classic Builders
Transitional l-shaped eat-in kitchen photo in San Francisco with ceramic backsplash, recessed-panel cabinets, white cabinets and an island
Transitional l-shaped eat-in kitchen photo in San Francisco with ceramic backsplash, recessed-panel cabinets, white cabinets and an island
111