
Search results for "Designer knobs" in Home Design Ideas

 Infinity Custom Designs
Robert Madrid Photography
Large trendy single-wall limestone floor and beige floor open concept kitchen photo in Miami with an undermount sink, flat-panel cabinets, white cabinets, marble countertops, white backsplash, marble backsplash, paneled appliances and two islands
Large trendy single-wall limestone floor and beige floor open concept kitchen photo in Miami with an undermount sink, flat-panel cabinets, white cabinets, marble countertops, white backsplash, marble backsplash, paneled appliances and two islands
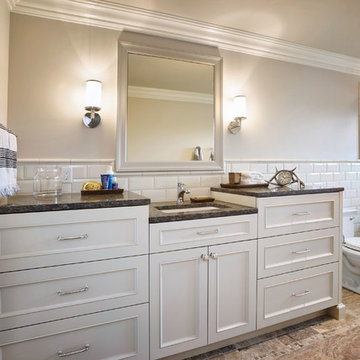
Large elegant kids' white tile and ceramic tile porcelain tile bathroom photo in Portland with recessed-panel cabinets, gray cabinets, gray walls, an undermount sink and quartz countertops
 Decca Interiors
Veronica Decca
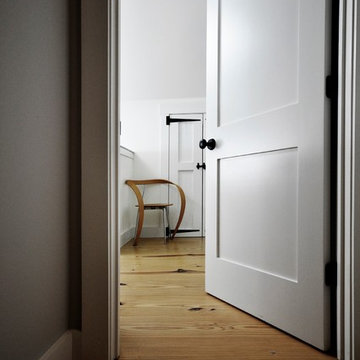
Inspiration for a mid-sized cottage 3/4 gray tile and subway tile light wood floor alcove shower remodel in New York with an integrated sink, flat-panel cabinets, dark wood cabinets, marble countertops, a one-piece toilet and gray walls
Inspiration for a mid-sized cottage 3/4 gray tile and subway tile light wood floor alcove shower remodel in New York with an integrated sink, flat-panel cabinets, dark wood cabinets, marble countertops, a one-piece toilet and gray walls
Find the right local pro for your project
 Cahill Design Build

Master Bath features a double sided walk in shower, beautiful soaking tub, coffered ceilings, custom linen storage, and dual vanities.
Example of a large transitional master white tile mosaic tile floor bathroom design in DC Metro with recessed-panel cabinets, white cabinets, beige walls, an integrated sink and quartzite countertops
Example of a large transitional master white tile mosaic tile floor bathroom design in DC Metro with recessed-panel cabinets, white cabinets, beige walls, an integrated sink and quartzite countertops

 TKS Design Group
Free ebook, Creating the Ideal Kitchen. DOWNLOAD NOW
Working with this Glen Ellyn client was so much fun the first time around, we were thrilled when they called to say they were considering moving across town and might need some help with a bit of design work at the new house.
The kitchen in the new house had been recently renovated, but it was not exactly what they wanted. What started out as a few tweaks led to a pretty big overhaul of the kitchen, mudroom and laundry room. Luckily, we were able to use re-purpose the old kitchen cabinetry and custom island in the remodeling of the new laundry room — win-win!
As parents of two young girls, it was important for the homeowners to have a spot to store equipment, coats and all the “behind the scenes” necessities away from the main part of the house which is a large open floor plan. The existing basement mudroom and laundry room had great bones and both rooms were very large.
To make the space more livable and comfortable, we laid slate tile on the floor and added a built-in desk area, coat/boot area and some additional tall storage. We also reworked the staircase, added a new stair runner, gave a facelift to the walk-in closet at the foot of the stairs, and built a coat closet. The end result is a multi-functional, large comfortable room to come home to!
Just beyond the mudroom is the new laundry room where we re-used the cabinets and island from the original kitchen. The new laundry room also features a small powder room that used to be just a toilet in the middle of the room.
You can see the island from the old kitchen that has been repurposed for a laundry folding table. The other countertops are maple butcherblock, and the gold accents from the other rooms are carried through into this room. We were also excited to unearth an existing window and bring some light into the room.
Designed by: Susan Klimala, CKD, CBD
Photography by: Michael Alan Kaskel
For more information on kitchen and bath design ideas go to: www.kitchenstudio-ge.com

 Penny Black Interiors LLC.
The architecture of this mid-century ranch in Portland’s West Hills oozes modernism’s core values. We wanted to focus on areas of the home that didn’t maximize the architectural beauty. The Client—a family of three, with Lucy the Great Dane, wanted to improve what was existing and update the kitchen and Jack and Jill Bathrooms, add some cool storage solutions and generally revamp the house.
We totally reimagined the entry to provide a “wow” moment for all to enjoy whilst entering the property. A giant pivot door was used to replace the dated solid wood door and side light.
We designed and built new open cabinetry in the kitchen allowing for more light in what was a dark spot. The kitchen got a makeover by reconfiguring the key elements and new concrete flooring, new stove, hood, bar, counter top, and a new lighting plan.
Our work on the Humphrey House was featured in Dwell Magazine.



Sponsored
Fredericksburg, OH

High Point Cabinets
Columbus' Experienced Custom Cabinet Builder | 4x Best of Houzz Winner

 Vallone Design
Inspiration for a timeless white tile freestanding bathtub remodel in Phoenix with recessed-panel cabinets and white cabinets

 Roomscapes Cabinetry and Design Center
Mudroom - transitional black floor mudroom idea in Bridgeport with black walls

 Brandon Architects, Inc.
Ryan Garvin
Trendy 3/4 gray tile and glass tile medium tone wood floor and brown floor bathroom photo in Orange County with flat-panel cabinets, yellow cabinets, gray walls, an undermount sink and white countertops
Trendy 3/4 gray tile and glass tile medium tone wood floor and brown floor bathroom photo in Orange County with flat-panel cabinets, yellow cabinets, gray walls, an undermount sink and white countertops

 David Heide Design Studio
Example of an arts and crafts white tile and subway tile mosaic tile floor and gray floor bathroom design in Minneapolis with blue cabinets, green walls, an undermount sink, gray countertops and recessed-panel cabinets

 Nancy Leary Design
Kitchen - coastal single-wall medium tone wood floor kitchen idea in Boston with an undermount sink, shaker cabinets, white cabinets, gray backsplash, paneled appliances and an island

 MMI Design
This existing client reached out to MMI Design for help shortly after the flood waters of Harvey subsided. Her home was ravaged by 5 feet of water throughout the first floor. What had been this client's long-term dream renovation became a reality, turning the nightmare of Harvey's wrath into one of the loveliest homes designed to date by MMI. We led the team to transform this home into a showplace. Our work included a complete redesign of her kitchen and family room, master bathroom, two powders, butler's pantry, and a large living room. MMI designed all millwork and cabinetry, adjusted the floor plans in various rooms, and assisted the client with all material specifications and furnishings selections. Returning these clients to their beautiful '"new" home is one of MMI's proudest moments!

Sponsored
Westerville, OH

Custom Home Works
Franklin County's Award-Winning Design, Build and Remodeling Expert

 Breathe Design Studio
Our Austin studio decided to go bold with this project by ensuring that each space had a unique identity in the Mid-Century Modern style bathroom, butler's pantry, and mudroom. We covered the bathroom walls and flooring with stylish beige and yellow tile that was cleverly installed to look like two different patterns. The mint cabinet and pink vanity reflect the mid-century color palette. The stylish knobs and fittings add an extra splash of fun to the bathroom.
The butler's pantry is located right behind the kitchen and serves multiple functions like storage, a study area, and a bar. We went with a moody blue color for the cabinets and included a raw wood open shelf to give depth and warmth to the space. We went with some gorgeous artistic tiles that create a bold, intriguing look in the space.
In the mudroom, we used siding materials to create a shiplap effect to create warmth and texture – a homage to the classic Mid-Century Modern design. We used the same blue from the butler's pantry to create a cohesive effect. The large mint cabinets add a lighter touch to the space.
---
Project designed by the Atomic Ranch featured modern designers at Breathe Design Studio. From their Austin design studio, they serve an eclectic and accomplished nationwide clientele including in Palm Springs, LA, and the San Francisco Bay Area.
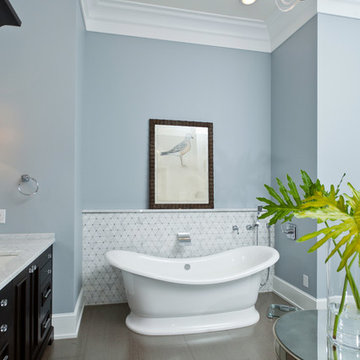
 Russell Home Builders
Inspiration for a transitional white tile freestanding bathtub remodel in Miami with dark wood cabinets
 OakCrest Custom Homes, Inc.

Example of a tuscan l-shaped beige floor open concept kitchen design in Dallas with raised-panel cabinets, beige cabinets, granite countertops, stainless steel appliances and an island

 REFINED LLC
Eat-in kitchen - contemporary medium tone wood floor eat-in kitchen idea in Minneapolis with an undermount sink, shaker cabinets, gray cabinets, white backsplash, stainless steel appliances and an island


 SS Metal Fabricators, Inc.

Eat-in kitchen - mid-sized transitional u-shaped dark wood floor eat-in kitchen idea in Orange County with a farmhouse sink, shaker cabinets, white cabinets, marble countertops, gray backsplash, metal backsplash, stainless steel appliances and a peninsula

 Caroline Beaupere Design
Mid-sized transitional 3/4 multicolored tile and mosaic tile bathroom photo in New York with recessed-panel cabinets, blue cabinets, an undermount sink and quartz countertops

 Tucker Thomas Interior Design
Interior Design: Tucker Thomas Interior Design
Builder: Structural Image
Photography: Spacecrafting
Custom Cabinetry: Engstrom
Wood Products
Inspiration for a mid-sized timeless multicolored floor mudroom remodel in Minneapolis
Inspiration for a mid-sized timeless multicolored floor mudroom remodel in Minneapolis
11