
Search results for "Designer side table" in Home Design Ideas

 Marc-Michaels Interior Design
Giovanni Photography
Bedroom - large transitional guest carpeted bedroom idea in Tampa with multicolored walls
Bedroom - large transitional guest carpeted bedroom idea in Tampa with multicolored walls
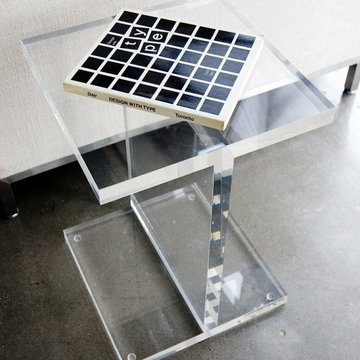
 Clear Home Design
modern clear acrylic lucite i beam gus modern side table
Inspiration for a modern staircase remodel in New York
Inspiration for a modern staircase remodel in New York

 Cameo Homes Inc.
Park City Showcase of Homes 2013 by Utah Home Builder, Cameo Homes Inc., in Tuhaye, Park City, Utah. www.cameohomesinc.com
Inspiration for a rustic living room remodel in Salt Lake City with beige walls, a standard fireplace and a stone fireplace
Inspiration for a rustic living room remodel in Salt Lake City with beige walls, a standard fireplace and a stone fireplace
Find the right local pro for your project

 New Perspective Design, Inc.
An unusual loft space gets a multifunctional design with movable furnishings to create a flexible and adaptable space for a family with three young children.

 User
Photo Credit: Travis Mark
Inspiration for a contemporary master light wood floor bedroom remodel in New York with gray walls and no fireplace
Inspiration for a contemporary master light wood floor bedroom remodel in New York with gray walls and no fireplace

 Gilles Clement Designs
Example of a mid-sized transitional medium tone wood floor and brown floor enclosed dining room design in New York with beige walls and no fireplace

 B. Burns Designs
Inspiration for a transitional sunroom remodel in Minneapolis with a standard fireplace, a brick fireplace and a standard ceiling


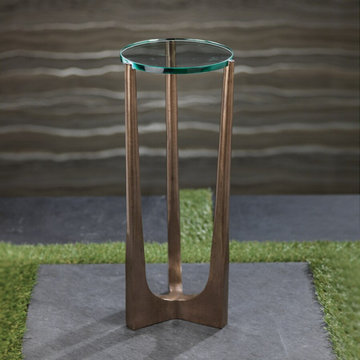 Clear Home Design
modern antique brass round glass top 3 leg drink side end table mid century
Inspiration for a modern living room remodel in New York
Inspiration for a modern living room remodel in New York

 Martha's Vineyard Interior Design
Eric Roth Photography
Example of a mid-sized beach style light wood floor dining room design in Boston with white walls
Example of a mid-sized beach style light wood floor dining room design in Boston with white walls

 SD Olsen Construction Inc.
Mid-sized trendy formal and open concept light wood floor and beige floor living room photo in Sacramento with white walls, a wall-mounted tv, a ribbon fireplace and a concrete fireplace

 Locati Architects
Rustic Zen Residence by Locati Architects, Interior Design by Cashmere Interior, Photography by Audrey Hall
Inspiration for a rustic family room remodel with a standard fireplace and a wall-mounted tv
Inspiration for a rustic family room remodel with a standard fireplace and a wall-mounted tv

 Guggenheim Architecture + Design Studio
Residential remodel of an attic space added a master bedroom, master bath and nursery as well as much-needed built-in custom storage into the hallway and eave spaces. Light-filled on even the most overcast days, this Portland residence is bright and airy with balance of natural materials playing off a white backdrop. The cedar wood plank walls in the master bedroom and bath give a tactile sense of natural materials and make the rooms glow.
All photos: Josh Partee Photography
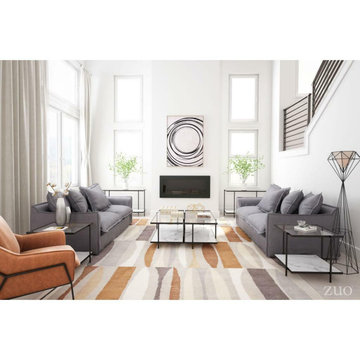 Clear Home Design
modern bi level glass top square end table with faux white marble storage shelf
Living room - modern living room idea in New York
Living room - modern living room idea in New York


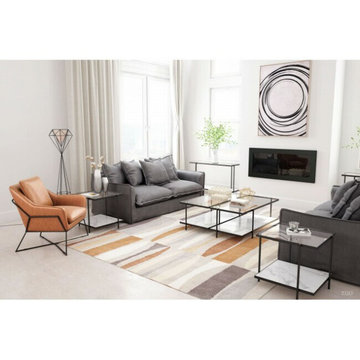 Clear Home Design
modern bi level glass top square end table with faux white marble storage shelf
Example of a minimalist living room design in New York
Example of a minimalist living room design in New York

 Francesca Owings Interior Design
Bedroom - coastal master bedroom idea in Grand Rapids with blue walls and no fireplace

 Loftus Design, LLC
Jim Schmid Photography
Elegant medium tone wood floor front door photo in Charlotte with gray walls
Elegant medium tone wood floor front door photo in Charlotte with gray walls

 BUNNYFiSH studio
Photos by Francis and Francis Photography
Large 1960s l-shaped kitchen photo in Las Vegas with flat-panel cabinets, medium tone wood cabinets, gray backsplash, white walls and an island
Large 1960s l-shaped kitchen photo in Las Vegas with flat-panel cabinets, medium tone wood cabinets, gray backsplash, white walls and an island


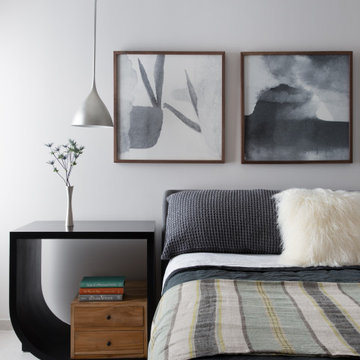
 Round Table Design
The clients approached us to design them a more modern and organic refuge for their second home on the Texas Coast. They did not want the traditional coastal look but rather a clean look that would accentuate the amazing outdoor view. They frequently entertain and wanted a gathering space as well as functional comfortable bedrooms for their quests. The main areas were gutted and the transformation was everything they hoped for......

 Ann Baumgartner Design
Marco Ricca
Mid-sized transitional enclosed dark wood floor and brown floor living room photo in Denver with white walls
Mid-sized transitional enclosed dark wood floor and brown floor living room photo in Denver with white walls
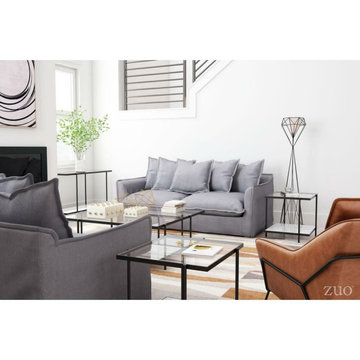 Clear Home Design
modern bi level glass top square end table with faux white marble storage shelf
Inspiration for a modern living room remodel in New York
Inspiration for a modern living room remodel in New York
78