
Search results for "Desirable" in Home Design Ideas

 DESIRED SPACE | Interior Planning & Design
Alison Henry | Las Vegas, NV
Example of a mid-sized transitional porcelain tile and beige floor great room design in Las Vegas with gray walls, a standard fireplace and a tile fireplace
Example of a mid-sized transitional porcelain tile and beige floor great room design in Las Vegas with gray walls, a standard fireplace and a tile fireplace
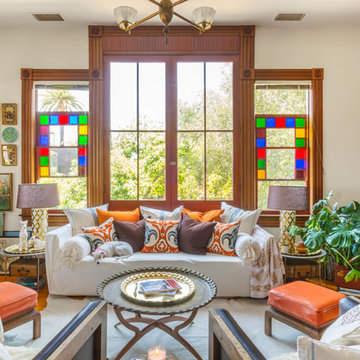
 Carolyn Reyes
Photo: Carolyn Reyes © 2015 Houzz
Eclectic formal and enclosed medium tone wood floor living room photo in Los Angeles with white walls
Eclectic formal and enclosed medium tone wood floor living room photo in Los Angeles with white walls
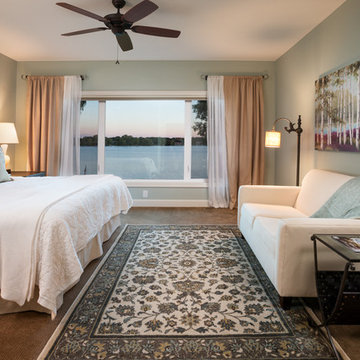
 LandMark Photography
Jim Kruger, LandMark Photography '13
Elegant bedroom photo in Minneapolis with blue walls
Elegant bedroom photo in Minneapolis with blue walls
Find the right local pro for your project
 DESIRED SPACE | Interior Planning & Design
Alison Henry | Las Vegas, NV
Mid-sized transitional enclosed porcelain tile and beige floor family room photo in Las Vegas with gray walls and a media wall
Mid-sized transitional enclosed porcelain tile and beige floor family room photo in Las Vegas with gray walls and a media wall
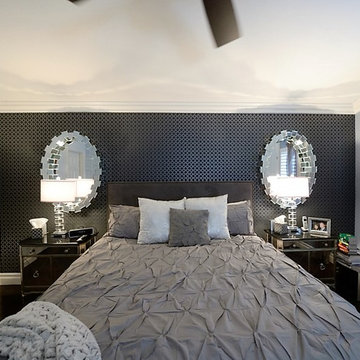 DESIRED SPACE | Interior Planning & Design
Alison Henry | Las Vegas, NV
Bedroom - large transitional master dark wood floor bedroom idea in Las Vegas with gray walls
Bedroom - large transitional master dark wood floor bedroom idea in Las Vegas with gray walls

 Joni Spear Interior Design
Faced with the challenge of limited wall space, this primary bedroom had only one prospect for bed placement. Adjacent walls consist of a parade of windows paralleling a working fireplace. To achieve the cozy oasis desired, the walls were hand-painted with a horizontal brushstroke to cleverly resemble grass cloth. A custom-built headboard upholstered in a cut velvet fabric is a soft backdrop for the hydrangea-printed pillows. Brass swing-arm wall sconces free-up space on the petite bedside tables. A chenille covered settee nestles the foot of the bed and is flanked by a pair of turned-wood arm chairs. The ottoman wrapped in zebra print, hair-on-hide upholstery delivers a smidgeon of whimsy. The quaint retreat offers an elevated boutique-hotel ambiance at day's end for the happy homeowners.
 User

UserBarn wood grey slab door cabinets with grey painted upper doors. Stainless steel appliances, quartz counter tops, and glass backsplash.
Small trendy u-shaped light wood floor eat-in kitchen photo in San Francisco with a single-bowl sink, flat-panel cabinets, gray cabinets, solid surface countertops, gray backsplash, glass tile backsplash and stainless steel appliances
Small trendy u-shaped light wood floor eat-in kitchen photo in San Francisco with a single-bowl sink, flat-panel cabinets, gray cabinets, solid surface countertops, gray backsplash, glass tile backsplash and stainless steel appliances

 Griffin Design
Designed By: Robby & Lisa Griffin
Photos By: Desired Photo
Example of a small transitional 3/4 white tile and porcelain tile porcelain tile and gray floor alcove bathtub design in Houston with shaker cabinets, gray cabinets, gray walls, an undermount sink and quartz countertops
Example of a small transitional 3/4 white tile and porcelain tile porcelain tile and gray floor alcove bathtub design in Houston with shaker cabinets, gray cabinets, gray walls, an undermount sink and quartz countertops

 Christa Pirl Interiors
An original turn-of-the-century Craftsman home had lost it original charm in the kitchen and bathroom, both renovated in the 1980s. The clients desired to restore the original look, while still giving the spaces an updated feel. Both rooms were gutted and new materials, fittings and appliances were installed, creating a strong reference to the history of the home, while still moving the house into the 21st century.
Photos by Melissa McCafferty
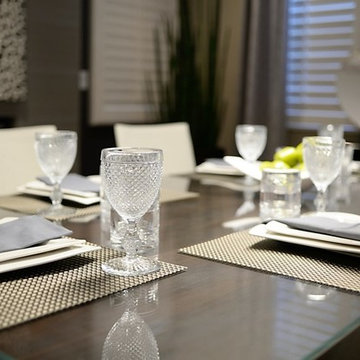 DESIRED SPACE | Interior Planning & Design
Alison Henry | Las Vegas, NV
Example of a mid-sized transitional porcelain tile and beige floor great room design in Las Vegas with gray walls, a standard fireplace and a tile fireplace
Example of a mid-sized transitional porcelain tile and beige floor great room design in Las Vegas with gray walls, a standard fireplace and a tile fireplace

 MA Peterson Design Build, Inc.
Our Minneapolis homeowners chose to embark on the new journey of retirement with a freshly remodeled home. While some retire in pure peace and quiet, our homeowners wanted to make sure they had a welcoming spot to entertain; A seasonal porch that could be used almost year-round.
The original home, built in 1928, had French doors which led down stairs to the patio below. Desiring a more intimate outdoor place to relax and entertain, MA Peterson added the seasonal porch with large scale ceiling beams. Radiant heat was installed to extend the use into the cold Minnesota months, and metal brackets were used to create a feeling of authenticity in the space. Surrounded by cypress-stained AZEK decking products and finishing the smooth look with fascia plugs, the hot tub was incorporated into the deck space.
Interiors by Brown Cow Design. Photography by Alyssa Lee Photography.

 Clark Design Build, LLC
This home is located on a one acre parcel of land near the banks of the Milwaukee River in the older established subdivision of Sleepy Hollow Estates in Mequon, Wisconsin. The inspiration for this Glen Cove Residence was to bring the desired by many, contemporary and modern lifestyle of a down town loft and establish it in a neighborhood in the suburbs amongst traditional style homes.
Sleepy Hollow Estates like many older established neighborhoods throughout the North shore and Westside communities of Milwaukee had great local architects such as John Randall McDonald and Russell Barr Williamson, who built contemporary master pieces amongst very traditional style homes. This created diversity in the style of homes in these neighborhoods which for the people living in them and the people just passing by, an experience of harmony and cultural lifestyle.
Unfortunately today, many new neighborhood developments lack harmony and cultural lifestyle and don’t allow for homes such as this Glen Cove Residence to be built. And for that matter many of the homes built by John Randall McDonald and Russell Barr Williamson back in the 1950’s. When driving through these new developments, one would experience beautiful traditional style homes, but all the homes tend to look the same. There is no diversity in the styles of homes thus these neighborhoods lack the harmony and a cultural life style for the people who live there or what people are looking for when buying a home that reflects their lifestyle. This Glen Cove Residence is an example that a contemporary home which offers a modern lifestyle that many desires can be established amongst traditional homes while blending in with the neighborhood.
Don’t be fooled by the flat roof of this home, building technology has come a long way since Frank Lloyd Wright! The roof system on this home is more energy efficient than most roof systems builders are putting on traditional homes today and it doesn’t leak! This Glen Cove Residence was built using all traditional building materials that you would see in homes being built in new developments today. There is a misconception out there that modern homes are expensive to build. That is not true! This Glen Cove Residence was built for roughly $130 per square foot which is the same price one would pay for a similar builder’s model traditional style home with the same upgrades.
This Glen Cove Residence consists of three bedrooms and three and one half baths. All bedrooms are located on second floor with laundry, guest bath and a master suite. Located between the first and second floors off of the landing is an office/den space. The first floor is open concept with the kitchen, dining and living areas located at the rear of the home with expansive windows allowing a great connection to back yard area and outdoors. On the back of the home is a covered deck area allowing for outdoor entertaining without the worry of the elements. The first floor also offers a powder room, mudroom and walk-in pantry off the kitchen area. From the mudroom there is access to an attached four car tandem garage. From the first floor to the finished basement is an open stair allowing the basement area to feel as part of the house and not just a basement? The basement consists of a main living area, game area with wet bar, exercise room, kids play room with 14’ ceilings, full bathroom and mechanical room with storage closets throughout.

 Rosa Moreno Kitchens
Eat-in kitchen - small eclectic l-shaped medium tone wood floor and brown floor eat-in kitchen idea in Atlanta with a farmhouse sink, shaker cabinets, blue cabinets, quartz countertops, blue backsplash, ceramic backsplash, stainless steel appliances, a peninsula and blue countertops
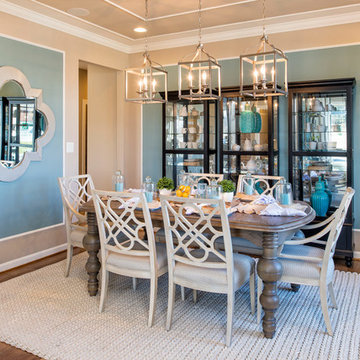
 Laura Bendik Interiors
photography by Maxine Schnitzer
Dining room - cottage medium tone wood floor dining room idea in Baltimore with blue walls
Dining room - cottage medium tone wood floor dining room idea in Baltimore with blue walls

 C Weaks Interiors
C. Weaks Interiors is a premier interior design firm with offices in Atlanta. Our reputation reflects a level of attention and service designed to make decorating your home as enjoyable as living in it.
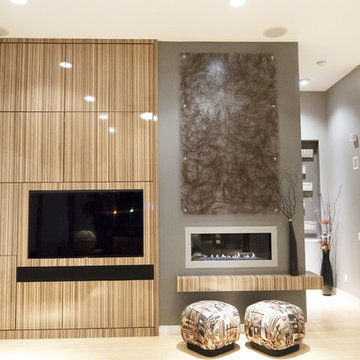 DESIRED SPACE | Interior Planning & Design
Alison Henry | Las Vegas, NV.
Example of a large minimalist open concept light wood floor family room design in Las Vegas with beige walls, a ribbon fireplace and a wall-mounted tv
Example of a large minimalist open concept light wood floor family room design in Las Vegas with beige walls, a ribbon fireplace and a wall-mounted tv

 K. M. Skelly, Inc
Large tuscan formal and open concept medium tone wood floor living room photo in Albuquerque with a standard fireplace, no tv, white walls and a plaster fireplace
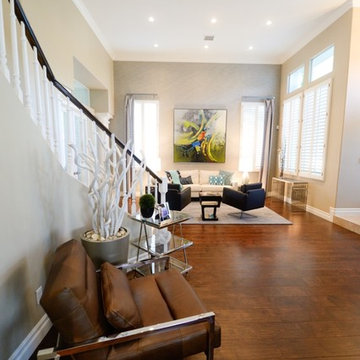 DESIRED SPACE | Interior Planning & Design
Alison Henry | Las Vegas, NV
Large transitional open concept and formal dark wood floor living room photo in Las Vegas with gray walls, no fireplace and no tv
Large transitional open concept and formal dark wood floor living room photo in Las Vegas with gray walls, no fireplace and no tv
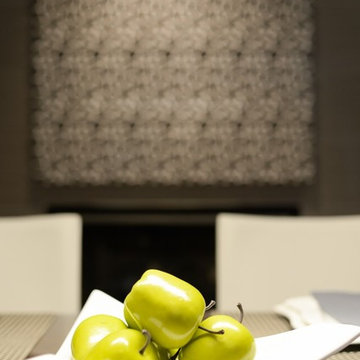 DESIRED SPACE | Interior Planning & Design
Alison Henry | Las Vegas, NV
Mid-sized transitional porcelain tile and beige floor great room photo in Las Vegas with gray walls, a standard fireplace and a tile fireplace
Mid-sized transitional porcelain tile and beige floor great room photo in Las Vegas with gray walls, a standard fireplace and a tile fireplace
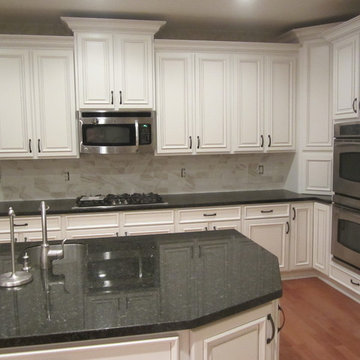
 Desirable Kitchens & Refacing
Large elegant l-shaped light wood floor and brown floor enclosed kitchen photo with an undermount sink, raised-panel cabinets, white cabinets, granite countertops, gray backsplash, porcelain backsplash, stainless steel appliances, an island and gray countertops
104