
Search results for "Desirable" in Home Design Ideas

 User
UserNothing seems more effective than an ADU-garage conversion in San Diego, as performed by the experts of Solomon Remodeling that help create additional dwelling space at any residential property. One such separate unit can act as an in-law suite, home-office, Granny Flat or a space for renting out for generating income.
ADU Contractor in San Diego, CA - https://www.solomonremodeling.com/

Find the right local pro for your project

 Boyer Building Corporation

Off the kitchen - barn doors close off this sweet spot!
Example of a small transitional galley medium tone wood floor and brown floor kitchen pantry design in Minneapolis with an undermount sink, recessed-panel cabinets, white cabinets, granite countertops, white backsplash, ceramic backsplash, paneled appliances and turquoise countertops
Example of a small transitional galley medium tone wood floor and brown floor kitchen pantry design in Minneapolis with an undermount sink, recessed-panel cabinets, white cabinets, granite countertops, white backsplash, ceramic backsplash, paneled appliances and turquoise countertops
 Equinox Development
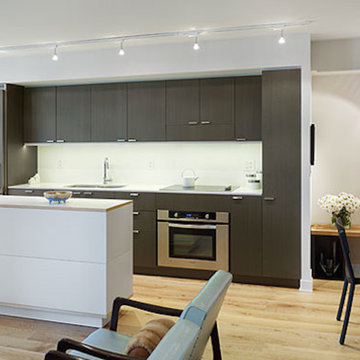
Mid-sized transitional galley light wood floor open concept kitchen photo in Toronto with flat-panel cabinets, dark wood cabinets, quartz countertops and white backsplash

 Kebony
M-S Pro Architects announce the completion of an indoor swimming pool in a state-of-the-art, single storey family home set in a picturesque location on the outskirts of Bratislava - one of Europe’s youngest capital cities. Kebony, a beautiful wood recommended by leading architects, was chosen to craft the ceiling of the swimming pool, which is designed to emulate rippling waves as well as for the terrace deck and structural beams.
Sustainability and a desire to recreate the close proximity often seen between wood and water in the natural environment were primary focuses in the design of this project. This led a requirement for a low maintenance wood, compatible humidity and with advanced durability, for the swimming pool ceiling. In addition, a high level of precision when cutting the wood was required in order to achieve the desired appearance of waves.
Supplied by Leading Market, Kebony was carefully selected for the pool ceiling, which consists of 490 lamellae of timber, due to its versatility, durability and environmental credentials. Kebony was also installed throughout the exterior of this property, both for the spacious outdoor terrace and the exterior and interior beams. One of the reasons to choose Kebony was the unified look of wood in all these different applications.
Developed in Norway, the patented Kebony technology uses an environmentally friendly process, which permanently enhances the properties of sustainable softwood with a bio-based liquid derived from agricultural crop waste. By polymerising the wood’s cell wall with furfuryl alcohol, the wood gains greatly improved durability and dimensional stability, giving it characteristics similar to those of tropical hardwood. In creating a wood with comparable properties to tropical hardwood that can be grown in a FSC certified, sustainably managed forest, the demand for tropical woods is reduced, allowing timber to once again be an important part of sustainable construction.
Tomáš Hubinský, Lead Architect at M-S Pro, commented: “From conception through to completion, the creation of this ceiling has been a real feat. Despite the challenges faced by such an intricate design, Kebony was the perfect material to convey our desired effect of waves rippling along the ceiling. We will continue to incorporate Kebony into our interior and exterior designs, with wood fast becoming the first choice material for all architects.”
Mette Valen, Sales Manager Norway at Kebony, explained: “The distinctive nature of this design cleverly portrays the capability of Kebony, demonstrating both the aesthetic and performance qualities of the product. We would be honoured to work with M-S Pro in the future and look forward to seeing how they utilise Kebony in their future projects.”
 Neil Kelly Company
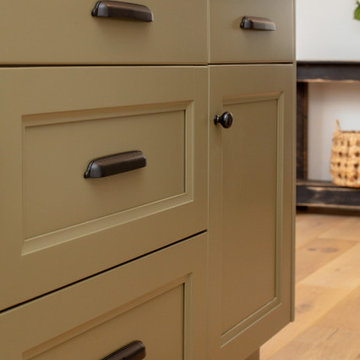
Removing the wall between the kitchen and the family room allowed for a much larger and lighter kitchen. We installed a large island with trendy olive green cabinets and white quartz countertop. Two tear drop shaped glass pendants hang above the island. The surrounding cabinets are white shaker style with brushed satin nickle hardware. Black stone farmhouse sink, diamond laid ceramic tile backsplash, and stainless steel appliances.
 Kellee Melchert | Designer
Inspiration for a mid-sized rustic l-shaped vinyl floor eat-in kitchen remodel in Minneapolis with a double-bowl sink, raised-panel cabinets, distressed cabinets, laminate countertops, gray backsplash, stainless steel appliances and an island

 Michael Nash Design, Build & Homes
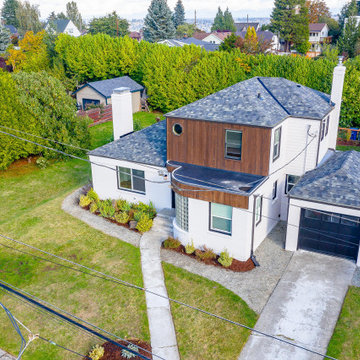
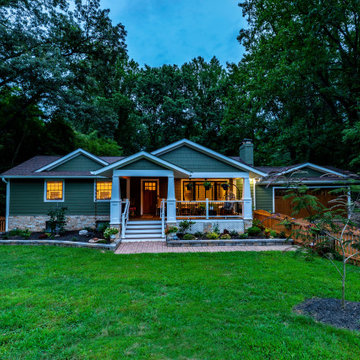
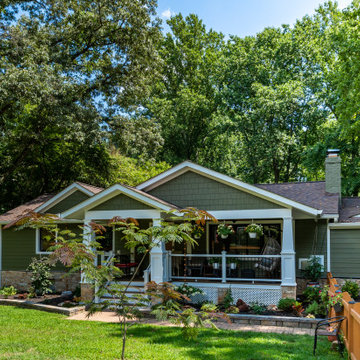
This run of the mills 1950 Rambler in Fairfax city area is in a desired need of a facelift.
The retiring homeowner wanted to stay in their old neighborhood while desiring to uplift their droopy front elevation and compete with rest of new comers in their neighborhood.
Through several design consultation and lots of changes, our design staff has presented her with a final draft.
They wanted to hang out in front porch and enjoy their front yard and walking neighbors more their backyard.
• We designed implemented a new covered front porch with trex flooring and stone columns with tarped tops, beaded panel ceiling, recess lights and ceiling fan, perfect place for couple rockers to hang outdoor and enjoy the view.
• The entire three sides of the house were covered with veneer water table stone and hardie plank siding with a jade green and a complementary shaker siding on the gables.
• Adding tow gable over the garage and the left elevation has changed the entire front elevation
• The new arts & Craft wooden garage door and front door uplifted the street appearance and given it a much-desired country look
• The entire roofing was changed up with Architectural shingles and trimmed and new gable, then painted the old brick walls to compliment the new Hardie sidings.
• Rain drop gutters and soft landscaping brought the look together
 Michael Nash Design, Build & Homes
This run of the mills 1950 Rambler in Fairfax city area is in a desired need of a facelift.
The retiring homeowner wanted to stay in their old neighborhood while desiring to uplift their droopy front elevation and compete with rest of new comers in their neighborhood.
Through several design consultation and lots of changes, our design staff has presented her with a final draft.
They wanted to hang out in front porch and enjoy their front yard and walking neighbors more their backyard.
• We designed implemented a new covered front porch with trex flooring and stone columns with tarped tops, beaded panel ceiling, recess lights and ceiling fan, perfect place for couple rockers to hang outdoor and enjoy the view.
• The entire three sides of the house were covered with veneer water table stone and hardie plank siding with a jade green and a complementary shaker siding on the gables.
• Adding tow gable over the garage and the left elevation has changed the entire front elevation
• The new arts & Craft wooden garage door and front door uplifted the street appearance and given it a much-desired country look
• The entire roofing was changed up with Architectural shingles and trimmed and new gable, then painted the old brick walls to compliment the new Hardie sidings.
• Rain drop gutters and soft landscaping brought the look together

 Boyer Building Corporation
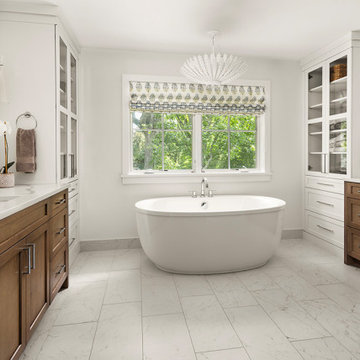
Double vanity bathroom with custom cabinetry. Ample space for storage with corner shower and separate toilet room.
Transitional master ceramic tile, white floor and double-sink freestanding bathtub photo in Minneapolis with recessed-panel cabinets, brown cabinets, a one-piece toilet, an undermount sink, granite countertops, a hinged shower door, white countertops and a built-in vanity
Transitional master ceramic tile, white floor and double-sink freestanding bathtub photo in Minneapolis with recessed-panel cabinets, brown cabinets, a one-piece toilet, an undermount sink, granite countertops, a hinged shower door, white countertops and a built-in vanity
55