
Search results for "Desirable" in Home Design Ideas



Find the right local pro for your project

 Kebony
M-S Pro Architects announce the completion of an indoor swimming pool in a state-of-the-art, single storey family home set in a picturesque location on the outskirts of Bratislava - one of Europe’s youngest capital cities. Kebony, a beautiful wood recommended by leading architects, was chosen to craft the ceiling of the swimming pool, which is designed to emulate rippling waves as well as for the terrace deck and structural beams.
Sustainability and a desire to recreate the close proximity often seen between wood and water in the natural environment were primary focuses in the design of this project. This led a requirement for a low maintenance wood, compatible humidity and with advanced durability, for the swimming pool ceiling. In addition, a high level of precision when cutting the wood was required in order to achieve the desired appearance of waves.
Supplied by Leading Market, Kebony was carefully selected for the pool ceiling, which consists of 490 lamellae of timber, due to its versatility, durability and environmental credentials. Kebony was also installed throughout the exterior of this property, both for the spacious outdoor terrace and the exterior and interior beams. One of the reasons to choose Kebony was the unified look of wood in all these different applications.
Developed in Norway, the patented Kebony technology uses an environmentally friendly process, which permanently enhances the properties of sustainable softwood with a bio-based liquid derived from agricultural crop waste. By polymerising the wood’s cell wall with furfuryl alcohol, the wood gains greatly improved durability and dimensional stability, giving it characteristics similar to those of tropical hardwood. In creating a wood with comparable properties to tropical hardwood that can be grown in a FSC certified, sustainably managed forest, the demand for tropical woods is reduced, allowing timber to once again be an important part of sustainable construction.
Tomáš Hubinský, Lead Architect at M-S Pro, commented: “From conception through to completion, the creation of this ceiling has been a real feat. Despite the challenges faced by such an intricate design, Kebony was the perfect material to convey our desired effect of waves rippling along the ceiling. We will continue to incorporate Kebony into our interior and exterior designs, with wood fast becoming the first choice material for all architects.”
Mette Valen, Sales Manager Norway at Kebony, explained: “The distinctive nature of this design cleverly portrays the capability of Kebony, demonstrating both the aesthetic and performance qualities of the product. We would be honoured to work with M-S Pro in the future and look forward to seeing how they utilise Kebony in their future projects.”
 BA Staging & Interiors

This magnificent barn home staged by BA Staging & Interiors features over 10,000 square feet of living space, 6 bedrooms, 6 bathrooms and is situated on 17.5 beautiful acres. Contemporary furniture with a rustic flare was used to create a luxurious and updated feeling while showcasing the antique barn architecture.
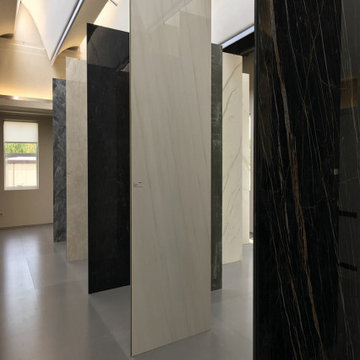
 Ollin Stone
The distinguishing trait of the I Naturali series is soil. A substance which on the one hand recalls all things primordial and on the other the possibility of being plied. As a result, the slab made from the ceramic lends unique value to the settings it clads.
 BA Staging & Interiors
This magnificent barn home staged by BA Staging & Interiors features over 10,000 square feet of living space, 6 bedrooms, 6 bathrooms and is situated on 17.5 beautiful acres. Contemporary furniture with a rustic flare was used to create a luxurious and updated feeling while showcasing the antique barn architecture.
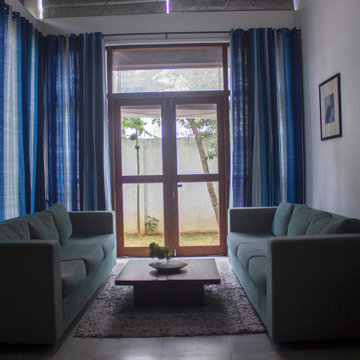
 Kalota Topical Inspirations
Kalota recently completed the design and fabrication of a contemporary minimalistic house that overlooks a picturesque paddy field in Kurunegala. The client, Mr. Chinthaka Rathnayake, desired a peaceful environment with a blue and gray color scheme, comfortable furniture, and traditional furniture elements.
To fulfill the client's vision, Kalota skillfully incorporated all the desired elements while ensuring that the finishes were fine and elegant. The result is a beautiful living space that exudes tranquility and seamlessly blends modernity with tradition.
Kalota's attention to detail and ability to source quality materials ensured that the project was completed to the client's satisfaction within the given timeframe. The final result is a stunning residential interior that showcases the beauty of minimalist design and complements the serene surroundings of the paddy field.
The house features a range of residential interior elements, including a cozy living room with comfortable seating, a modern kitchen with sleek appliances, and a spacious dining area perfect for entertaining. Traditional furniture elements such as handcrafted wooden chairs and antique-style tables add character and warmth to the contemporary design. The blue and gray color palette creates a calming and welcoming atmosphere, making the space perfect for unwinding after a long day.
Overall, Kalota's design for this residential interior reflects the client's desire for a peaceful and comfortable living space while incorporating elements of modern and traditional design. The finished product is a stunning example of how quality materials and attention to detail can come together to create a truly beautiful home.

 The Woodshop of Avon
Example of a mid-sized mountain style single-wall vinyl floor dedicated laundry room design in Minneapolis with raised-panel cabinets, gray cabinets, laminate countertops and beige walls
 BA Staging & Interiors

This magnificent barn home staged by BA Staging & Interiors features over 10,000 square feet of living space, 6 bedrooms, 6 bathrooms and is situated on 17.5 beautiful acres. Contemporary furniture with a rustic flare was used to create a luxurious and updated feeling while showcasing the antique barn architecture.

 BA Staging & Interiors
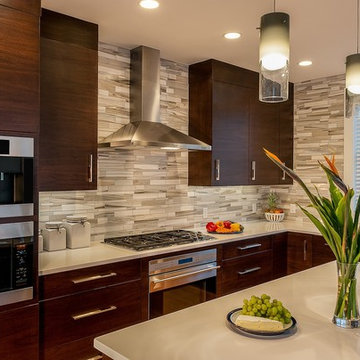

This magnificent barn home staged by BA Staging & Interiors features over 10,000 square feet of living space, 6 bedrooms, 6 bathrooms and is situated on 17.5 beautiful acres. Contemporary furniture with a rustic flare was used to create a luxurious and updated feeling while showcasing the antique barn architecture.
 BA Staging & Interiors

This magnificent barn home staged by BA Staging & Interiors features over 10,000 square feet of living space, 6 bedrooms, 6 bathrooms and is situated on 17.5 beautiful acres. Contemporary furniture with a rustic flare was used to create a luxurious and updated feeling while showcasing the antique barn architecture.
 Ollin Stone
The distinguishing trait of the I Naturali series is soil. A substance which on the one hand recalls all things primordial and on the other the possibility of being plied. As a result, the slab made from the ceramic lends unique value to the settings it clads.
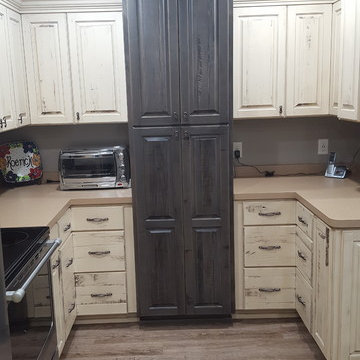 The Woodshop of Avon
Large mountain style l-shaped vinyl floor eat-in kitchen photo in Minneapolis with a double-bowl sink, raised-panel cabinets, beige cabinets, laminate countertops, gray backsplash, stainless steel appliances and an island
 Ollin Stone
The distinguishing trait of the I Naturali series is soil. A substance which on the one hand recalls all things primordial and on the other the possibility of being plied. As a result, the slab made from the ceramic lends unique value to the settings it clads.

 Neil Kelly Company
We gave the entry way some life and function with a convenient walnut bench seat with basket storage underneath and a walnut shelf with coat hooks. The stand out feature is the wood-paneled accent wall with reclaimed wood set in a chevron design.


 Midwest Homes Inc
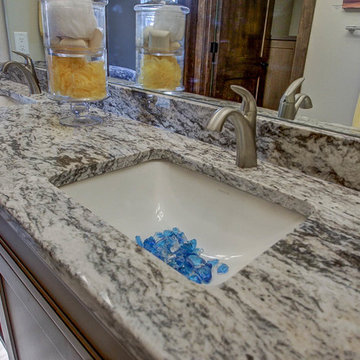
Mid-sized transitional bathroom photo with raised-panel cabinets, dark wood cabinets and granite countertops
54