
Search results for "Desires" in Home Design Ideas
 Hudson Place Realty
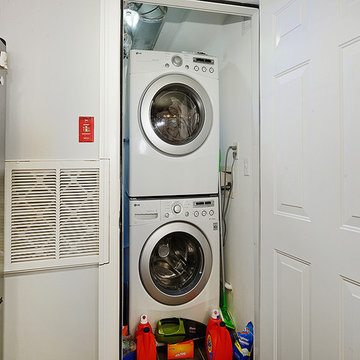
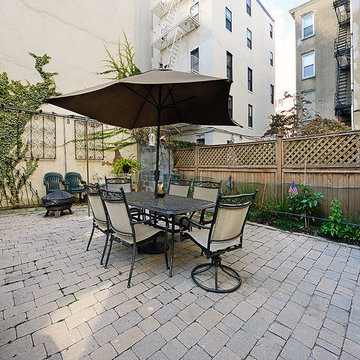
A coveted private backyard and desirable Church Square Park location highlights this truly charming home. Completely renovated, this garden level unit boasts a gourmet eat-in kitchen with granite counters, tiled backsplash and stainless steal appliances; ultra cozy living room with exposed brick accent wall and lovely tiled bath. Bonus features include private entrance, additional exposed brick, designer ceramic “look of real wood” tile floors, custom lighting, plenty of closet space and in-unit washer dryer. Excellent downtown location directly across from Church Square Park!

 DESIRED SPACE | Interior Planning & Design
Alison Henry | Las Vegas, NV.
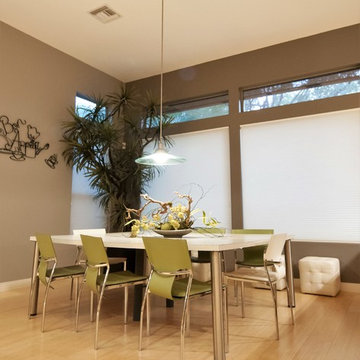
Mid-sized minimalist light wood floor great room photo in Las Vegas with gray walls
Mid-sized minimalist light wood floor great room photo in Las Vegas with gray walls
Find the right local pro for your project
 DESIRED SPACE | Interior Planning & Design
Designer Daniel Matus
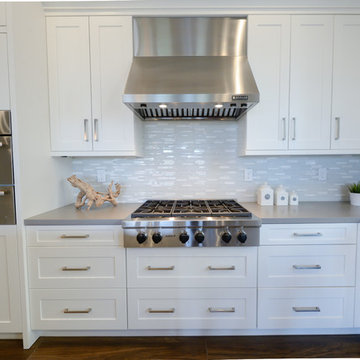
Inspiration for a large transitional l-shaped brown floor and medium tone wood floor open concept kitchen remodel in Las Vegas with a farmhouse sink, white cabinets, white backsplash, stainless steel appliances, an island, recessed-panel cabinets, quartzite countertops and glass tile backsplash
Inspiration for a large transitional l-shaped brown floor and medium tone wood floor open concept kitchen remodel in Las Vegas with a farmhouse sink, white cabinets, white backsplash, stainless steel appliances, an island, recessed-panel cabinets, quartzite countertops and glass tile backsplash
 Hudson Place Realty
A coveted private backyard and desirable Church Square Park location highlights this truly charming home. Completely renovated, this garden level unit boasts a gourmet eat-in kitchen with granite counters, tiled backsplash and stainless steal appliances; ultra cozy living room with exposed brick accent wall and lovely tiled bath. Bonus features include private entrance, additional exposed brick, designer ceramic “look of real wood” tile floors, custom lighting, plenty of closet space and in-unit washer dryer. Excellent downtown location directly across from Church Square Park!
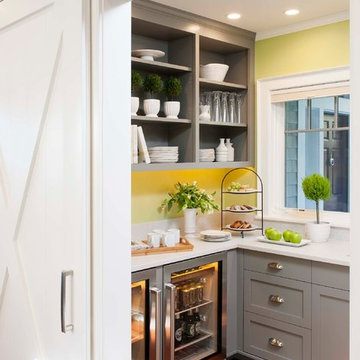
 Crown Point Cabinetry
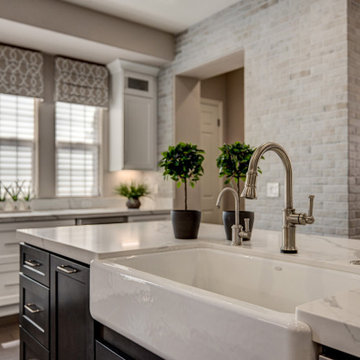
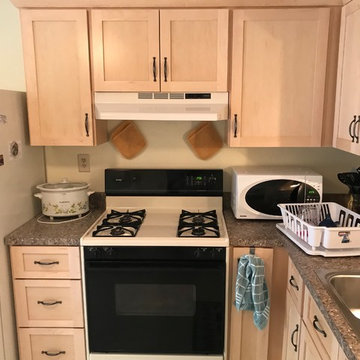
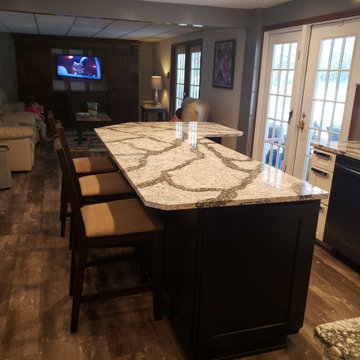
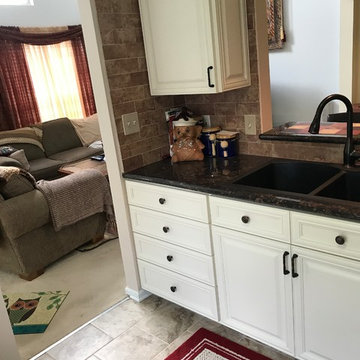
This breathtaking home features custom Crown Point Cabinetry in the kitchen, pantry, and family room. The cabinetry displays Maple wood, desired white and gray paint colors, Barnstead doors, Frameless and Square Inset construction. Design details include appliance panels, finished ends, finished interiors, glass doors, furniture finished ends, wainscoting, open shelves, custom rollouts and cutlery dividers, under sink baskets, and a solid wood top!!
Photo by Crown Point Cabinetry
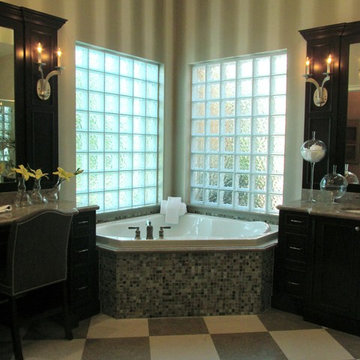
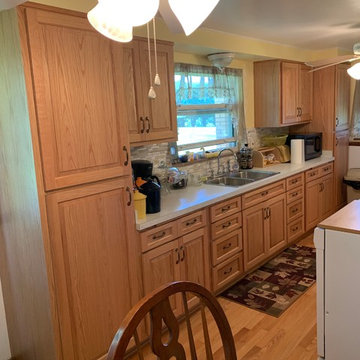
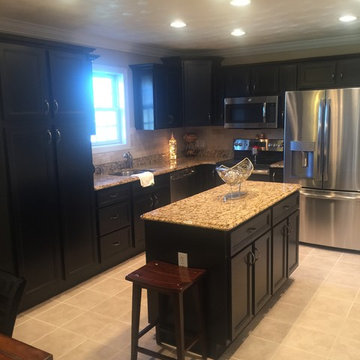
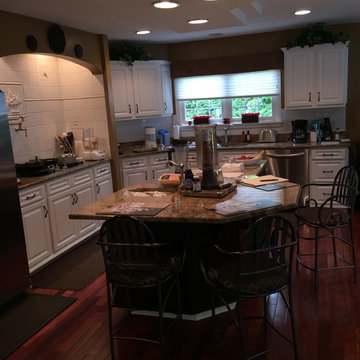
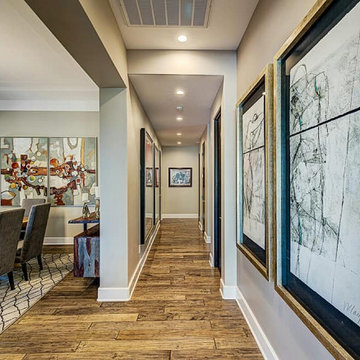
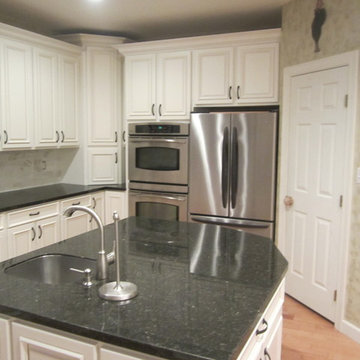
 Desirable Kitchens & Refacing
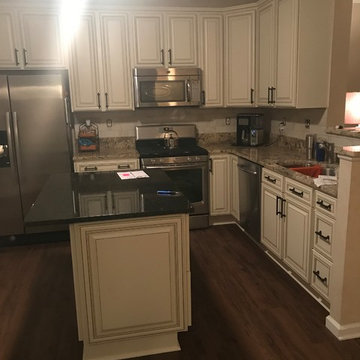
Enclosed kitchen - large traditional l-shaped light wood floor and brown floor enclosed kitchen idea in Other with an undermount sink, raised-panel cabinets, white cabinets, granite countertops, gray backsplash, porcelain backsplash, stainless steel appliances, an island and gray countertops

27