
Search results for "Desktop functionality" in Home Design Ideas

Inspiration for a small contemporary built-in desk gray floor home office remodel in Seattle with multicolored walls

 Pamela Dailey Design

In the backyard of a home dating to 1910 in the Hudson Valley, a modest 250 square-foot outbuilding, at one time used as a bootleg moonshine distillery, and more recently as a bare bones man-cave, was given new life as a sumptuous home office replete with not only its own WiFi, but also abundant southern light brought in by new windows, bespoke furnishings, a double-height workstation, and a utilitarian loft.
The original barn door slides open to reveal a new set of sliding glass doors opening into the space. Dark hardwood floors are a foil to crisp white defining the walls and ceiling in the lower office, and soft shell pink in the double-height volume punctuated by charcoal gray barn stairs and iron pipe railings up to a dollhouse-like loft space overhead. The desktops -- clad on the top surface only with durable, no-nonsense, mushroom-colored laminate -- leave birch maple edges confidently exposed atop punchy red painted bases perforated with circles for visual and functional relief. Overhead a wrought iron lantern alludes to a birdcage, highlighting the feeling of being among the treetops when up in the loft.
Photography: Rikki Snyder
Find the right local pro for your project
 Pamela Dailey Design
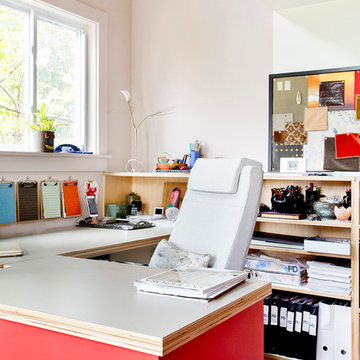
In the backyard of a home dating to 1910 in the Hudson Valley, a modest 250 square-foot outbuilding, at one time used as a bootleg moonshine distillery, and more recently as a bare bones man-cave, was given new life as a sumptuous home office replete with not only its own WiFi, but also abundant southern light brought in by new windows, bespoke furnishings, a double-height workstation, and a utilitarian loft.
The original barn door slides open to reveal a new set of sliding glass doors opening into the space. Dark hardwood floors are a foil to crisp white defining the walls and ceiling in the lower office, and soft shell pink in the double-height volume punctuated by charcoal gray barn stairs and iron pipe railings up to a dollhouse-like loft space overhead. The desktops -- clad on the top surface only with durable, no-nonsense, mushroom-colored laminate -- leave birch maple edges confidently exposed atop punchy red painted bases perforated with circles for visual and functional relief. Overhead a wrought iron lantern alludes to a birdcage, highlighting the feeling of being among the treetops when up in the loft.
Photography: Rikki Snyder
 BDI Furniture
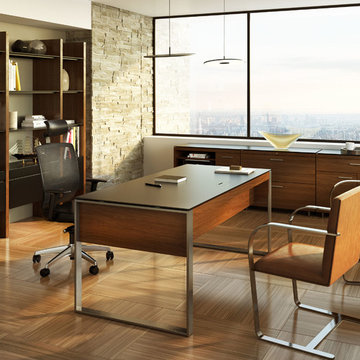
The Sequel collection receives a promotion with the EXECUTIVE DESK. The largest desktop in the collection, this design answers the need for a freestanding, floating desk that is perfect for meetings or wherever a larger workspace is needed. The desk includes a multi-function keyboard drawer and two side storage drawers. A wire management access panel in the top provides access to a lower tray for a convenient place to run power cables. Coordinates beautifully with the SEQUEL and SEMBLANCE collections to create a complete office.
 House of Savoy
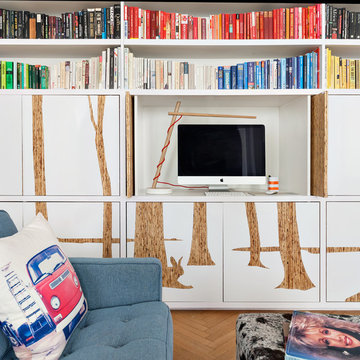
A neutral office composes this wonderful office design. Blacks, whites and beige set the tone for a light, bright, and airy home office perfect for those who work for home or those who just need space to study. A custom built in serves the purpose for both function with an abundance of storage on top and below but also is aesthetically pleasing. Inspirational quotes line the walls and fill in the built in for added decor. A pop of green and the area rug from Urban Outfitters gives this space the modern bohemian vibe.



 John McClain Design

Purposely kept simple yet functional, the design of this office space still boasts interesting details. With chrome filing cabinets that set as the base for the extended desktop fabricated in porcelain slab, brass wallcovering applied to the ceiling and a central brass light fixture, it really is modern and eye catching.
Photo: Zeke Ruelas
 Encircle Design and Build
Michelle Ruber
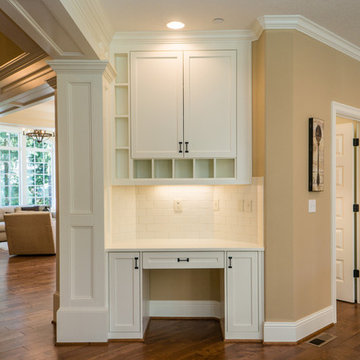
Kitchen/dining room combo - mid-sized modern dark wood floor kitchen/dining room combo idea in Portland with gray walls and no fireplace
Kitchen/dining room combo - mid-sized modern dark wood floor kitchen/dining room combo idea in Portland with gray walls and no fireplace
 Portland Development Group Investments
Jason Walchli
Home design - small traditional home design idea in Portland
Home design - small traditional home design idea in Portland
 Heather Pujals

This minimalist home office provides a functional workspace—perfect for writing and research (& surfing delicious home designs on Houzz). The large print on the wall was made by a good friend and keeping her diplomas close by gives the resident the motivation to keep on working toward her next one.
 Inviting Home Inc

Travelers and seafarers of yore had to be resourceful in order to survive. Desks on board ships had to be cleared and stowed at a moments notice. Things had to be multi-functional. In the case of Navy desk, the two supports could act as steps into the navigator’s bunk, or to mount a camel, whichever came first. The desktop, complete with drawers and brass bound, could act to stop musket bullets when under fire. Leather top, hand rubbed French finish, somewhat beat-up; proof of its many voyages and colorful history.
 BDI Furniture
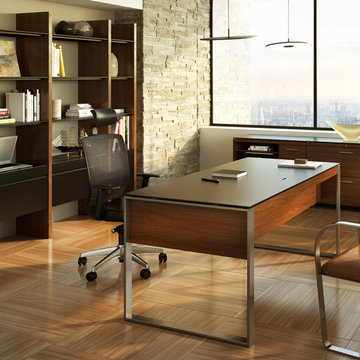
The Sequel collection receives a promotion with the EXECUTIVE DESK. The largest desktop in the collection, this design answers the need for a freestanding, floating desk that is perfect for meetings or wherever a larger workspace is needed. The desk includes a multi-function keyboard drawer and two side storage drawers. A wire management access panel in the top provides access to a lower tray for a convenient place to run power cables. Coordinates beautifully with the SEQUEL and SEMBLANCE collections to create a complete office.

Sponsored
Columbus, OH

Structural Remodeling
Franklin County's Heavy Timber Specialists | Best of Houzz 2020!
 Pamela Dailey Design
In the backyard of a home dating to 1910 in the Hudson Valley, a modest 250 square-foot outbuilding, at one time used as a bootleg moonshine distillery, and more recently as a bare bones man-cave, was given new life as a sumptuous home office replete with not only its own WiFi, but also abundant southern light brought in by new windows, bespoke furnishings, a double-height workstation, and a utilitarian loft.
The original barn door slides open to reveal a new set of sliding glass doors opening into the space. Dark hardwood floors are a foil to crisp white defining the walls and ceiling in the lower office, and soft shell pink in the double-height volume punctuated by charcoal gray barn stairs and iron pipe railings up to a dollhouse-like loft space overhead. The desktops -- clad on the top surface only with durable, no-nonsense, mushroom-colored laminate -- leave birch maple edges confidently exposed atop punchy red painted bases perforated with circles for visual and functional relief. Overhead a wrought iron lantern alludes to a birdcage, highlighting the feeling of being among the treetops when up in the loft.
Photography: Rikki Snyder
 HAVEN design+building llc
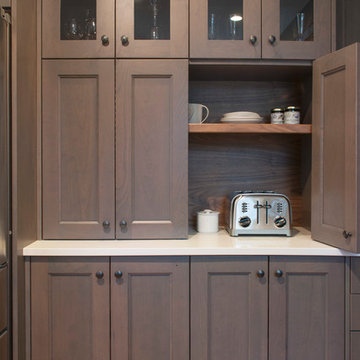
The custom-built larder or pantry area serves to store small appliances and breakfast foods. It not only functions as an appliance garage , but works as a complete breakfast station.
HAVEN design+building llc
 HAVEN design+building llc
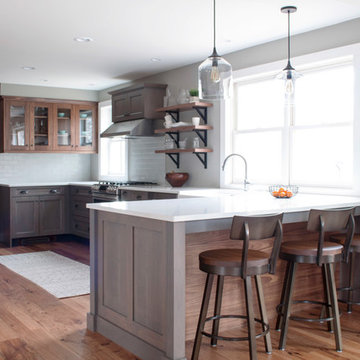
Removing three walls allowed us to open up the kitchen space to the living and dining areas. The warm mix of walnut and gray stained cherry cabinets creates interest and breaks up a relatively long narrow space. The custom built larder cabinet provides a convenient place for frequently used small appliances and a natural breakfast prep area and keeps the other countertops open and free of clutter. Combining the additional functions of a desktop organizing area and a mudroom was solved by custom constructing a niche for a magnetic blackboard and a mudroom area with cubbies and coat hooks. HAVEN design+building llc
 Chicagoland Home Products
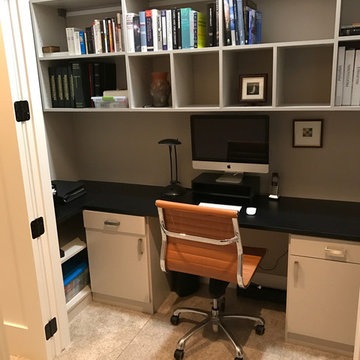
Chicagoans find their closet has a different calling. After contacting CHP, these clients converted this space into a highly functional, out-of-the-way, home office.
Open the doors and say, “Hello,” to your computer workspace. Close the doors and everything is out-of-sight — perfect for the those who have trouble keeping a neat desktop.
Featuring two pedestals, the ample black work surface blends with the desk that is finished in Rain Cloud. Metro style, brushed chrome handles provide sure grips for drawers and doors.
In this configuration, you will find cubby style shelves for books. Slots provide a home for pictures and other miscellany. Pencil drawers wait on each side of the desk to provide a home for those quaint leaded writing implements or for whatever really goes in your pencil drawers.
The work surfaces, above the open shelving to the right and left, provide a place for things like a fax and a printer. Little touches, like grommets for wire management, are included in this CHP installation.
If you don’t feel like organizing the work surface or the shelves, just close the door and no one will ever know the cluttered creativity that goes on behind those doors. If you are proud of your neatness, leave the doors open.
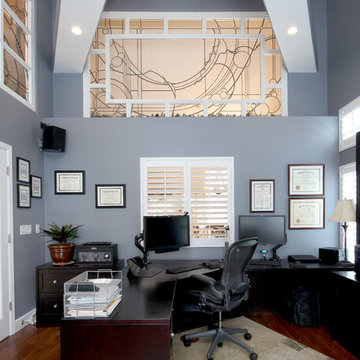
 Lewis Design-Build-Remodel
Inspiration for a mid-sized contemporary freestanding desk dark wood floor study room remodel in San Francisco with blue walls
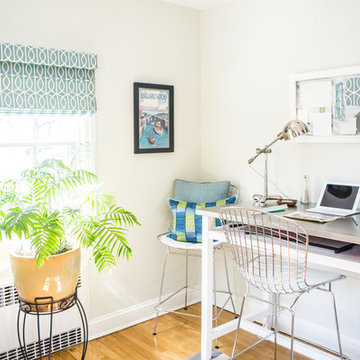
 Atelier 616 Interiors, LLC
Photo: Cynthia Chung
Home office - contemporary home office idea in New York
Home office - contemporary home office idea in New York

 DKOR Interiors Inc.- Interior Designers Miami, FL
Functional Craft Room - Contemporary Twilight Residential Interior Design Project in Aventura, Florida by DKOR Interiors / Photos by Alexia Fodere
Inspiration for a contemporary kids' room remodel in Miami
Inspiration for a contemporary kids' room remodel in Miami
6