
Search results for "Desolate" in Home Design Ideas

 K. D. Ellis Interiors
Jim Miller, Desolation Road Photography
Living room - transitional living room idea in New York
Living room - transitional living room idea in New York
 Laurel Quint Interior Design
Ron Ruscio
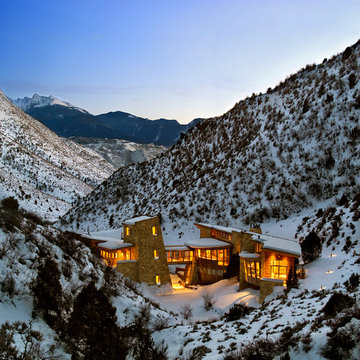
Inspiration for a huge contemporary three-story stone brown home design remodel with a shed roof
Inspiration for a huge contemporary three-story stone brown home design remodel with a shed roof
 K. D. Ellis Interiors
Jim Miller, Desolation Road Studio
Mid-sized cottage brown floor and ceramic tile kitchen/dining room combo photo in Boston with gray walls
Mid-sized cottage brown floor and ceramic tile kitchen/dining room combo photo in Boston with gray walls
Find the right local pro for your project
 K. D. Ellis Interiors
Jim Miller, Desolation Road Studio
Inspiration for a transitional bathroom remodel in New York
Inspiration for a transitional bathroom remodel in New York

 Starlily Design Studio LLC
Jim Miller Desolation Road Studios
Example of a classic bathroom design in New York
Example of a classic bathroom design in New York
 K. D. Ellis Interiors
Photo by Jim Miller. Desolation Road Studio
Transitional bedroom photo in Boston
Transitional bedroom photo in Boston
 K. D. Ellis Interiors
Jim Miller, Desolation Road Studio
Mid-sized farmhouse u-shaped ceramic tile and brown floor eat-in kitchen photo in New York with an undermount sink, flat-panel cabinets, white cabinets, quartz countertops, beige backsplash, stone tile backsplash, stainless steel appliances, a peninsula and white countertops
Mid-sized farmhouse u-shaped ceramic tile and brown floor eat-in kitchen photo in New York with an undermount sink, flat-panel cabinets, white cabinets, quartz countertops, beige backsplash, stone tile backsplash, stainless steel appliances, a peninsula and white countertops
 K. D. Ellis Interiors
Jim Miller, Desolation Road Studio
Example of a mid-sized farmhouse u-shaped ceramic tile and brown floor eat-in kitchen design in New York with an undermount sink, flat-panel cabinets, white cabinets, quartz countertops, beige backsplash, stone tile backsplash, stainless steel appliances, a peninsula and white countertops
Example of a mid-sized farmhouse u-shaped ceramic tile and brown floor eat-in kitchen design in New York with an undermount sink, flat-panel cabinets, white cabinets, quartz countertops, beige backsplash, stone tile backsplash, stainless steel appliances, a peninsula and white countertops
 K. D. Ellis Interiors
Jim Miller, Desolation Road Studio
Inspiration for a timeless exterior home remodel in New York
Inspiration for a timeless exterior home remodel in New York
 K. D. Ellis Interiors
Jim Miller, Desolation Road Studio
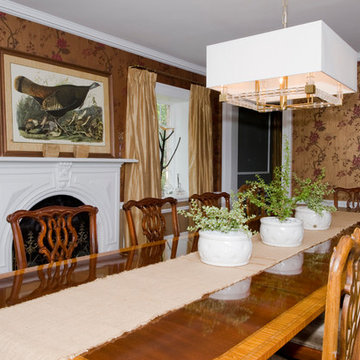
Example of a classic dining room design in New York
Example of a classic dining room design in New York

 Meridian Estate Greenhouses
This greenhouse is located in Desolation Sound, British Columbia. Sonora Resort is one of Canada's best eco-adventure travel destinations and was voted a top resort in several categories. The conservatory is often used as a high style wedding destination.
 Meridian Estate Greenhouses
This greenhouse is located in Desolation Sound, British Columbia. Sonora Resort is one of Canada's best eco-adventure travel destinations and was voted a top resort in several categories. The conservatory is often used as a high style wedding destination.

 K. D. Ellis Interiors
Photo by Jim Miller. Desolation Road Studio
Example of a transitional bedroom design in Boston
Example of a transitional bedroom design in Boston
 K. D. Ellis Interiors
Jim Miller, Desolation Road Studioe
Large elegant gray two-story mixed siding house exterior photo in Boston with a hip roof and a shingle roof
Large elegant gray two-story mixed siding house exterior photo in Boston with a hip roof and a shingle roof
 K. D. Ellis Interiors
Jim Miller, Desolation Road Studio
Home theater - transitional home theater idea in Boston
Home theater - transitional home theater idea in Boston
 K. D. Ellis Interiors
A masculine master bedroom with mixed patterns and dark colored walls. Photo byJim Miller, Desolation Road Studio
Bedroom - transitional bedroom idea in New York
Bedroom - transitional bedroom idea in New York

 Mad Mod Home
Jo David
Transitional l-shaped light wood floor kitchen photo in Los Angeles with an undermount sink, raised-panel cabinets, gray cabinets, marble countertops, white backsplash, subway tile backsplash and stainless steel appliances
Transitional l-shaped light wood floor kitchen photo in Los Angeles with an undermount sink, raised-panel cabinets, gray cabinets, marble countertops, white backsplash, subway tile backsplash and stainless steel appliances
 K. D. Ellis Interiors
Leading in to the Master Bath, Jim Miller, Desolation Road Studio
Example of a transitional bathroom design in Boston
Example of a transitional bathroom design in Boston
3