
Search results for "Desolate" in Home Design Ideas

 Mediterrasian Landscapes
This photo was taken four years after completion of the landscaping. Four years ago, we renovated this desolate, weedy front yard by creating terraces with beatiful stone retaining walls. Then we added colorful, drought tolerant plants that grow so well in San Francisco's Mediterranean climate. We installed drip irrigation and concealed it with attractive ginger rock pebble mulch.
 Shades of Green Landscaping
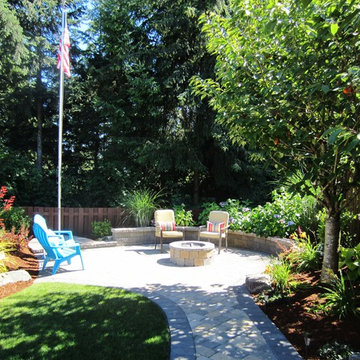
The once desolate back corner has been transformed into a pavier patio 'destination' with built-in fire pit and seating wall for larger gatherings. The once-lonely flagpole has been incorporated into the area. Besides light from the fire pit, the seating wall has down-lighting and the flagpole has uplighting. Colorful summer flowering plants surround the area, drawing butterflies and hummingbirds: Crocosmia, hydrangea, salvia, hardy fuchsia, companula, coreopsis. Patio has paver walk that connects to the deck and gazebo.
 Mediterrasian Landscapes
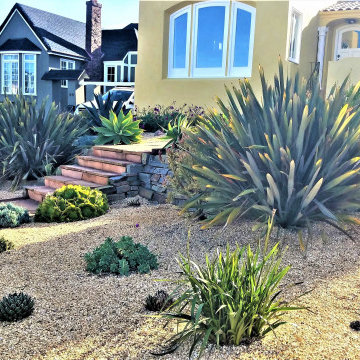
This photo was taken four years after completion of the landscaping. Four years ago, we renovated this desolate, weedy front yard by creating terraces with beatiful stone retaining walls. Then we added colorful, drought tolerant plants that grow so well in San Francisco's Mediterranean climate. We installed drip irrigation and concealed it with attractive ginger rock pebble mulch.
Find the right local pro for your project
 Mediterrasian Landscapes
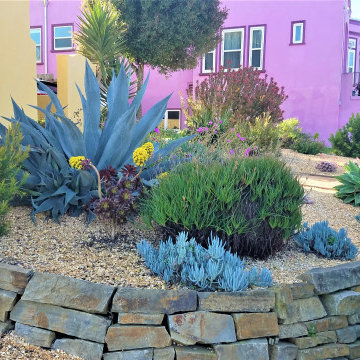
This photo was taken four years after completion of the landscaping. Four years ago, we renovated this desolate, weedy front yard by creating terraces with beatiful stone retaining walls. Then we added colorful, drought tolerant plants that grow so well in San Francisco's Mediterranean climate. We installed drip irrigation and concealed it with attractive ginger rock pebble mulch.
 Mediterrasian Landscapes
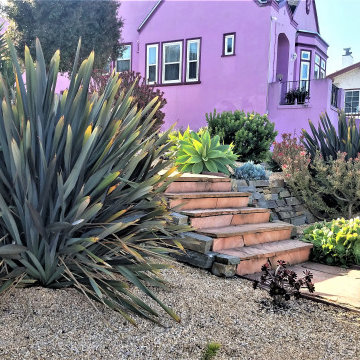
This photo was taken four years after completion of the landscaping. Four years ago, we renovated this desolate, weedy front yard by creating terraces with beatiful stone retaining walls. Then we added colorful, drought tolerant plants that grow so well in San Francisco's Mediterranean climate. We installed drip irrigation and concealed it with attractive ginger rock pebble mulch.

 Overtime Paint and Restoration
This patio used to be a desolate and dirty area that was never used as a sitting space. In fact, before we did the work it was rather dusty and stained. We etched and sealed the concrete and brought in a medium sized river rock for the side areas. Not seen in this photo but we also installed a fountain and a wall fan. The client can now enjoy a drink with friends on the patio while watching TV.
 Mediterrasian Landscapes
This photo was taken four years after completion of the landscaping. Four years ago, we renovated this desolate, weedy front yard by creating terraces with beatiful stone retaining walls. Then we added colorful, drought tolerant plants that grow so well in San Francisco's Mediterranean climate. We installed drip irrigation and concealed it with attractive ginger rock pebble mulch.
 Mediterrasian Landscapes
This photo was taken four years after completion of the landscaping. Four years ago, we renovated this desolate, weedy front yard by creating terraces with beatiful stone retaining walls. Then we added colorful, drought tolerant plants that grow so well in San Francisco's Mediterranean climate. We installed drip irrigation and concealed it with attractive ginger rock pebble mulch.

 Starlily Design Studio LLC
Hand painted border around perimeter of room, creating visual interest as well as a faux headboard. Shaded damask motifs stenciled above fireplace. Glazed fireplace bricks and Lusterstone hearth. Shabby Chic Farmhouse style furnishings with pastel accents. Custom painted chairs and artwork.
Desolation Road Studios photo credit
 Starlily Design Studio LLC
Hand painted border around perimeter of room, creating visual interest as well as a faux headboard. Shabby Chic Farmhouse style furnishings with pastel accents. Custom painted chairs and artwork.
Desolation Road Studios photo credit
 Starlily Design Studio LLC
Hand painted border around perimeter of room, creating visual interest as well as a faux headboard. Shaded damask pattern hand stenciled above fireplace. Shabby Chic Farmhouse style furnishings with pastel accents. Custom painted chairs and artwork. Glazed fireplace and Lusterstone hearth.
Desolation Road Studios photo credit

 Moss Yaw Design studio
Engineered cedar siding creates beautiful gray-blue tones at the exterior of the home, while adding a textural element to activate the simple exterior design.

 John Dvorsack Architect
Overlooking Little Sippiwisset marsh, this home combines both shingle style and traditional Victorian elements including a round "turret" in the second floor master bedroom. Upon entering the front door you are immediately greeted by a baby grand piano and the spectacular ever changing tidal marsh beyond. The walkout basement features a traditional wine cellar with seating area and outdoor spa to relax and enjoy the views.

 Housetrends Magazine
When you open the back doors of the home of Nancy and Jeremy Campbell in Granville, you don’t just step out onto a patio. You enter an extension of a modern living space that just happens to be outdoors. Their patio’s unique design and setting provides the comfort and style of indoors while enjoying the natural beauty and fresh air of outdoors.
It all started with a rather desolate back yard. “It was completely blank, there was nothing back there,” Nancy remembers of the patio space of this 1972 split-level house they bought five years ago. With a blank slate to work with, the Campbells knew the key elements of what they wanted for their new outdoor space when they sat down with Travis Ketron of Ketron Custom Builders to design it. “We knew we wanted something covered so we could use it in the rain, and in the winter, and we knew we wanted a stone fireplace,” Nancy recalls.
Travis translated the Campbells’ vision into a design to satisfy outdoor entertaining and relaxing desires in all seasons. The new outdoor space is reminiscent of a vast, rustic great room complete with a stone fireplace, a vaulted ceiling, skylights, and ceiling fans, yet no walls. The space is completely open to the elements without any glass or doors on any of the sides, except from the house. Furnished like a great room, with a built-in music system as well, it’s truly an extension of indoor living and entertaining space, and one that is unaffected by rain. Jeremy comments, “We haven’t had to cover the furniture yet. It would have to be a pretty strong wind to get wet.” Just outside the covered patio is a quartet of outdoor chairs adorned with plush cushions and colorful pillows, positioned perfectly for users to bask in the sun.
In the design process, the fireplace emerged as the anchor of the space and set the stage for the outdoor space both aesthetically and functionally. “We didn’t want it to block the view. Then designing the space with Travis, the fireplace became the center,” remembers Jeremy. Placed directly across from the two sets of French doors leading out from the house, a Rumford fireplace and extended hearth of stone in neutral earth tones is the focal point of this outdoor living room. Seating for entertaining and lounging falls easily into place around it providing optimal viewing of the private, wooded back yard. When temperatures cool off, the fireplace provides ample warmth and a cozy setting to experience the change of seasons. “It’s a great fireplace for the space,” Jeremy says of the unique design of a Rumford style fireplace. “The way you stack the wood in the fireplace is different so as to get more heat. It has a shallower box, burns hotter and puts off more heat. Wood is placed in it vertically, not stacked.” Just in case the fireplace doesn’t provide enough light for late-night soirees, there is additional outdoor lighting mounted from the ceiling to make sure the party always goes on.
Travis brought the idea of the Rumford outdoor fireplace to the Campbells. “I learned about it a few years back from some masons, and I was intrigued by the idea then,” he says. “We like to do stuff that’s out of the norm, and this fireplace fits the space and function very well.” Travis adds, “People want unique things that are designed for them. That’s our style to do that for them.”
The patio also extends out to an uncovered area set up with patio tables for grilling and dining. Gray pavers flow throughout from the covered space to the open-air area. Their continuous flow mimics the feel of flooring that extends from a living room into a dining room inside a home. Also, the earth tone colors throughout the space on the pavers, fireplace and furnishings help the entire space mesh nicely with its natural surroundings.
A little ways off from both the covered and uncovered patio area is a stone fire pit ring. Removed by just the right distance, it provides a separate place for young adults to gather and enjoy the night.
Adirondack chairs and matching tables surround the outdoor fire pit, offering seating for anyone who doesn’t wish to stand and a place to set down ingredients for yummy fireside treats like s’mores.
Padded chairs outside the reach of the pavilion and the nearby umbrella the perfect place to kick back and relax in the sun. The colorful throw pillows and outdoor furniture cushions add some needed color and a touch of personality.
Enjoying the comforts of indoors while being outdoors is exactly what the Campbells are doing now, particularly when lounging on the comfortable wicker furniture that dominate most of the area. “My favorite part of the whole thing is the fireplace,” Nancy says.
Jeremy concludes, “There is no television, it would destroy the ambiance out there. We just enjoy listening to music and watching the fire.”

 The Container Store Custom Closets
From camping gear to garden supplies and sports equipment, elfa utility® can organize everything in your garage. This solution features Ventilated Shelves, Shelf Baskets with Dividers, and plenty of storage totes.

 Caliper Farms Nursery and Landscape Services
Containers with lights, evergreens and dried materials can make a desolate entryway pop! Our year round CaliperCare™ container program uses seasonal materials for color and texture that envelop entryways and other spaces. We do special events, as well!
Contact us today for fresh ideas and inspiration! Serving Central New Jersey for 34 years. 908.904.9446
#caliperfarms #calipercare #deckthehalls #landscapedesign #landscaping #hardscaping #gardening #montgomerynj #bellemeadnj #princetonnj #hopewellnj #penningtonnj #skillmannj #lawrencevillenj

 More Space Place - Dallas/Fort Worth/Plano
The Jefferson library bed is a space-saving Murphy bed that features slide-aside bookshelves. Design by More Space Place for a client in Highland Park - Dallas, Texas.
 Anthony Jamieson Designs
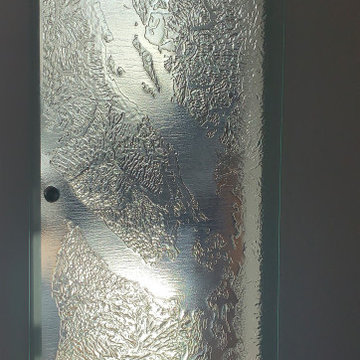
This barn door is remembered fondly by our team in the studio. This piece shows the Olympic Peninsula of the United States, up towards Desolation Sound in Canada. This area of the Pacific Northwest is coined as "The Salish Sea".
Created using a combination of ceramic fiber and meticulous work with the sand bed of the kiln, this barn door is the only one of its kind.
We can work with whichever orientation you would like for your own topographic map in glass - and they work just as well in hinged doors, windows, privacy screens, or water features.

Family room - mid-sized coastal medium tone wood floor and brown floor family room idea in Los Angeles with a wall-mounted tv
 Housetrends Magazine
When you open the back doors of the home of Nancy and Jeremy Campbell in Granville, you don’t just step out onto a patio. You enter an extension of a modern living space that just happens to be outdoors. Their patio’s unique design and setting provides the comfort and style of indoors while enjoying the natural beauty and fresh air of outdoors.
It all started with a rather desolate back yard. “It was completely blank, there was nothing back there,” Nancy remembers of the patio space of this 1972 split-level house they bought five years ago. With a blank slate to work with, the Campbells knew the key elements of what they wanted for their new outdoor space when they sat down with Travis Ketron of Ketron Custom Builders to design it. “We knew we wanted something covered so we could use it in the rain, and in the winter, and we knew we wanted a stone fireplace,” Nancy recalls.
Travis translated the Campbells’ vision into a design to satisfy outdoor entertaining and relaxing desires in all seasons. The new outdoor space is reminiscent of a vast, rustic great room complete with a stone fireplace, a vaulted ceiling, skylights, and ceiling fans, yet no walls. The space is completely open to the elements without any glass or doors on any of the sides, except from the house. Furnished like a great room, with a built-in music system as well, it’s truly an extension of indoor living and entertaining space, and one that is unaffected by rain. Jeremy comments, “We haven’t had to cover the furniture yet. It would have to be a pretty strong wind to get wet.” Just outside the covered patio is a quartet of outdoor chairs adorned with plush cushions and colorful pillows, positioned perfectly for users to bask in the sun.
In the design process, the fireplace emerged as the anchor of the space and set the stage for the outdoor space both aesthetically and functionally. “We didn’t want it to block the view. Then designing the space with Travis, the fireplace became the center,” remembers Jeremy. Placed directly across from the two sets of French doors leading out from the house, a Rumford fireplace and extended hearth of stone in neutral earth tones is the focal point of this outdoor living room. Seating for entertaining and lounging falls easily into place around it providing optimal viewing of the private, wooded back yard. When temperatures cool off, the fireplace provides ample warmth and a cozy setting to experience the change of seasons. “It’s a great fireplace for the space,” Jeremy says of the unique design of a Rumford style fireplace. “The way you stack the wood in the fireplace is different so as to get more heat. It has a shallower box, burns hotter and puts off more heat. Wood is placed in it vertically, not stacked.” Just in case the fireplace doesn’t provide enough light for late-night soirees, there is additional outdoor lighting mounted from the ceiling to make sure the party always goes on.
Travis brought the idea of the Rumford outdoor fireplace to the Campbells. “I learned about it a few years back from some masons, and I was intrigued by the idea then,” he says. “We like to do stuff that’s out of the norm, and this fireplace fits the space and function very well.” Travis adds, “People want unique things that are designed for them. That’s our style to do that for them.”
The patio also extends out to an uncovered area set up with patio tables for grilling and dining. Gray pavers flow throughout from the covered space to the open-air area. Their continuous flow mimics the feel of flooring that extends from a living room into a dining room inside a home. Also, the earth tone colors throughout the space on the pavers, fireplace and furnishings help the entire space mesh nicely with its natural surroundings.
A little ways off from both the covered and uncovered patio area is a stone fire pit ring. Removed by just the right distance, it provides a separate place for young adults to gather and enjoy the night.
Adirondack chairs and matching tables surround the outdoor fire pit, offering seating for anyone who doesn’t wish to stand and a place to set down ingredients for yummy fireside treats like s’mores.
Padded chairs outside the reach of the pavilion and the nearby umbrella the perfect place to kick back and relax in the sun. The colorful throw pillows and outdoor furniture cushions add some needed color and a touch of personality.
Enjoying the comforts of indoors while being outdoors is exactly what the Campbells are doing now, particularly when lounging on the comfortable wicker furniture that dominate most of the area. “My favorite part of the whole thing is the fireplace,” Nancy says.
Jeremy concludes, “There is no television, it would destroy the ambiance out there. We just enjoy listening to music and watching the fire.”
5