
Search results for "Desperation" in Home Design Ideas
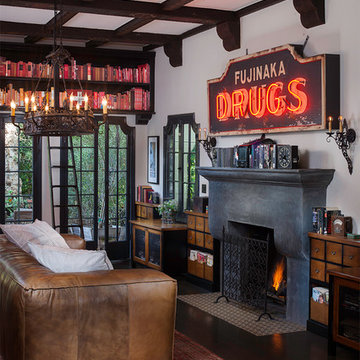
 Deirdre Doherty Interiors
Living room - traditional formal living room idea in Los Angeles with white walls, a standard fireplace and no tv

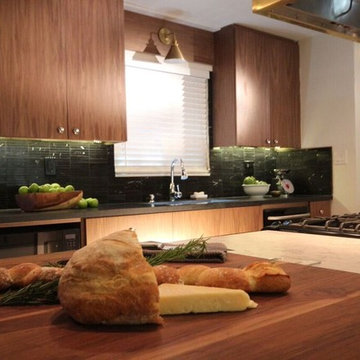
 K Squared Construction

Eat-in kitchen - mid-sized 1950s l-shaped dark wood floor and brown floor eat-in kitchen idea with black backsplash, an island, a double-bowl sink, flat-panel cabinets, dark wood cabinets, quartzite countertops, matchstick tile backsplash and stainless steel appliances
Find the right local pro for your project
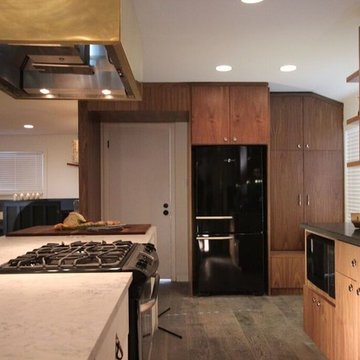 K Squared Construction
Eat-in kitchen - mid-sized mid-century modern l-shaped dark wood floor and brown floor eat-in kitchen idea with black backsplash, an island, a double-bowl sink, flat-panel cabinets, dark wood cabinets, quartzite countertops, matchstick tile backsplash and stainless steel appliances
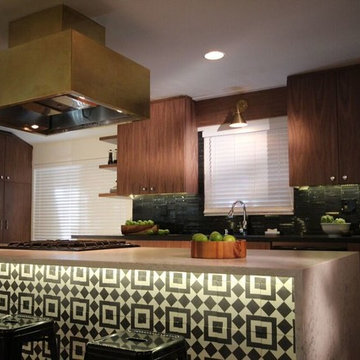 K Squared Construction
Inspiration for a mid-sized mid-century modern l-shaped dark wood floor and brown floor eat-in kitchen remodel with black backsplash, an island, a double-bowl sink, flat-panel cabinets, dark wood cabinets, quartzite countertops, matchstick tile backsplash and stainless steel appliances
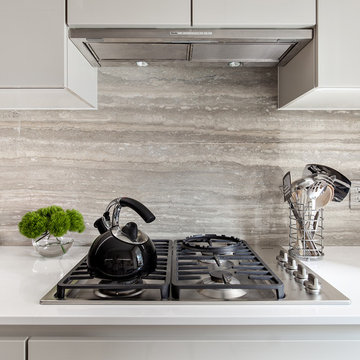

 K Squared Construction
Eat-in kitchen - mid-sized 1960s l-shaped dark wood floor and brown floor eat-in kitchen idea with black backsplash, an island, a double-bowl sink, flat-panel cabinets, dark wood cabinets, quartzite countertops, matchstick tile backsplash and stainless steel appliances
 Urbanspace Interiors
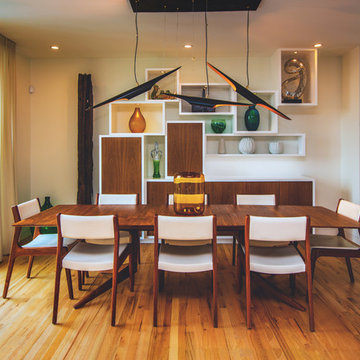
Inspiration for a mid-sized 1950s medium tone wood floor dining room remodel in Austin with white walls
 Sandra Mijan, Dress Your Space
AFTER

Family room - large transitional open concept laminate floor and brown floor family room idea in Las Vegas with yellow walls, no fireplace and a tv stand
Family room - large transitional open concept laminate floor and brown floor family room idea in Las Vegas with yellow walls, no fireplace and a tv stand
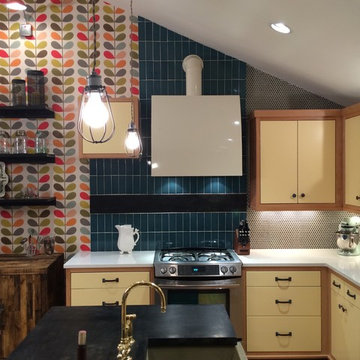
 McKeithan Design Studio, LLC
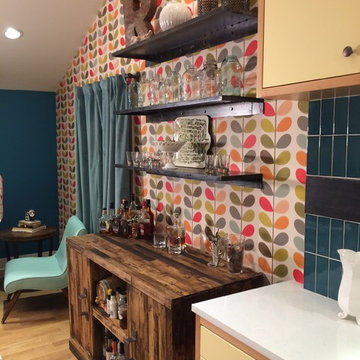

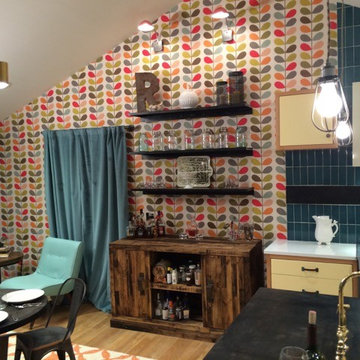

Mid-sized eclectic l-shaped medium tone wood floor eat-in kitchen photo in Nashville with an island, a farmhouse sink, flat-panel cabinets, yellow cabinets, solid surface countertops, blue backsplash, ceramic backsplash and stainless steel appliances

 Breeze Giannasio Interiors
Photo: Carolyn Reyes © 2017 Houzz
Transitional open concept light wood floor and beige floor living room photo in Los Angeles with gray walls
Transitional open concept light wood floor and beige floor living room photo in Los Angeles with gray walls
 McKeithan Design Studio, LLC

Example of a mid-sized eclectic l-shaped medium tone wood floor eat-in kitchen design in Nashville with a farmhouse sink, flat-panel cabinets, yellow cabinets, solid surface countertops, blue backsplash, ceramic backsplash, stainless steel appliances and an island
 McKeithan Design Studio, LLC
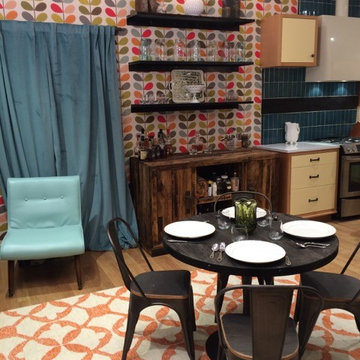
Mid-sized eclectic l-shaped medium tone wood floor eat-in kitchen photo in Nashville with a farmhouse sink, flat-panel cabinets, yellow cabinets, blue backsplash, stainless steel appliances, an island, solid surface countertops and ceramic backsplash
8