
Search results for "Dessert" in Home Design Ideas
 Flourish Interiors by Vanessa C Smith
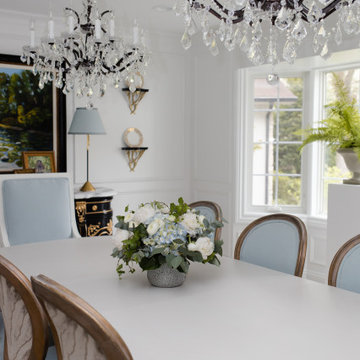
One of the best features of The French Chateau, is that it has enough room to be a wonderful space for entertaining. I designed the dining room in particular to be primed for having guests or dinner parties. From a beautiful built in cabinetry area for setting out coffee and dessert, to a hand painted sideboard cabinet, and even a champagne bucket and stand we brought back from a Paris market...this space is truly locked and loaded for hosting our friends and family with ease.
 Demetriou Architects
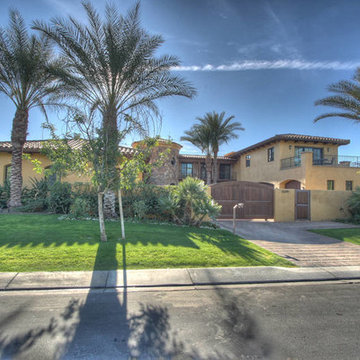
Large rustic yellow two-story stucco house exterior idea in Los Angeles with a hip roof and a tile roof

Find the right local pro for your project

 J.P. Hoffman Design Build
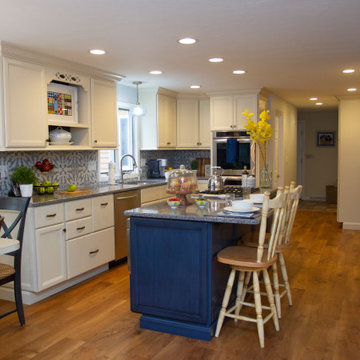
It is without a doubt, the kitchen can be the heart and soul of a home. This Sharon, MA home exemplifies that with open arms. It was evident from our initial client meeting, just how important hosting is for this family. From graduation parties to annual holiday gatherings, this home is meant to welcome loved ones. The homeowners wanted to have an updated, modern kitchen to welcome their guests. From the new cabinetry, counter tops, appliances, flooring and paint, we loved working with these clients through their kitchen renovation. We worked closely with the homeowners to accomplish their vision of a kosher kitchen, plenty of storage space and a serving side bank, perfect for drinks, appetizers or dessert.
 User
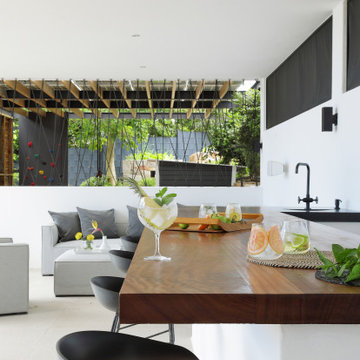
UserNimanoe is a tribute to the good life. A tale about travel, taste, passion and purpose. You can see it in the beautiful, expansive ensuite bedrooms, and the cozy, pacifying lounges and library. You can feel it in the refined furnishings, the statement pieces of art and considered spa-like spaces that beckon you in for a soothing reboot. You can hear it in the Sonos surround sound system that reaches every room, every corner of the garden, into the mountain air and beyond. You can taste it in the state-of-the-art kitchen and languid dining spaces – both indoor and outdoor. Nimanoe’s sophistication on the senses gives you license to bring your own version of the good life to fruition, surrounded by all of your favourite people.
What we love!
The outdoor shower adjacent the spa and sauna space, where the delicious monsters and ferns perfect the tropical paradise ambience.
Nimanoe is an ideal home to work from too. With those inspirational views and tranquil sounds of the abounding nature you’ll find yourself inspired to produce that long-awaited masterpiece in the secluded office.
The views of the ocean, Chapman’s Peak, Cape Point Vineyards and surrounding mountain ranges are nothing short of spectacular and ever-changing throughout the day.
What you need to know…
Nimanoe offers daily housekeeping, as well as the food of fabulous chef, Natalie, who’ll whip up some delicious Ottolenghi dishes, and extraordinary desserts.
Silvermine’s hiking trails are on the doorstep. Just a gentle climb up into the mountain for some incredible views and lovely sunset spots.
For a pint or two of a delicious craft beer, Aegir Brewery is no more than a 5-minute drive away, where the fabulous Italian eatery, Limoncello also sits, beneath the milkwoods.
The property is situated at the end of a quiet cul-de-sac and is totally secure, with a high-tech, top of the range alarm and security system – for that extra peace of mind. It also runs off a solar-system so does not feel the impact of power outages.
Nimanoe is only a 5-minute drive to Noordehoek for long walks and swims. You also have the use of the property’s SUP and surf boards.
Noordhoek Village is only a 5-minute drive away from the property where Chef Franck Dangereux’s Foodbarn Restaurant is, together with coffee roasters, decadent ice-cream makers, a pub and a playground, a delicatessen, souvenir shops and a yoga studio too.

 User
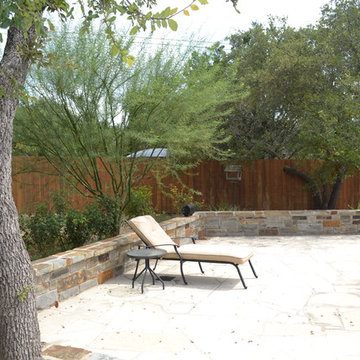
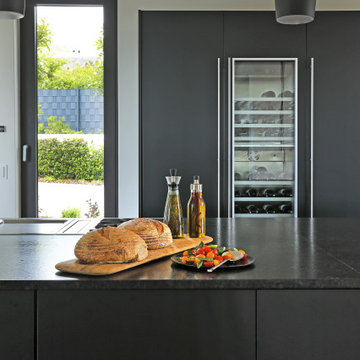
UserNimanoe is a tribute to the good life. A tale about travel, taste, passion and purpose. You can see it in the beautiful, expansive ensuite bedrooms, and the cozy, pacifying lounges and library. You can feel it in the refined furnishings, the statement pieces of art and considered spa-like spaces that beckon you in for a soothing reboot. You can hear it in the Sonos surround sound system that reaches every room, every corner of the garden, into the mountain air and beyond. You can taste it in the state-of-the-art kitchen and languid dining spaces – both indoor and outdoor. Nimanoe’s sophistication on the senses gives you license to bring your own version of the good life to fruition, surrounded by all of your favourite people.
What we love!
The outdoor shower adjacent the spa and sauna space, where the delicious monsters and ferns perfect the tropical paradise ambience.
Nimanoe is an ideal home to work from too. With those inspirational views and tranquil sounds of the abounding nature you’ll find yourself inspired to produce that long-awaited masterpiece in the secluded office.
The views of the ocean, Chapman’s Peak, Cape Point Vineyards and surrounding mountain ranges are nothing short of spectacular and ever-changing throughout the day.
What you need to know…
Nimanoe offers daily housekeeping, as well as the food of fabulous chef, Natalie, who’ll whip up some delicious Ottolenghi dishes, and extraordinary desserts.
Silvermine’s hiking trails are on the doorstep. Just a gentle climb up into the mountain for some incredible views and lovely sunset spots.
For a pint or two of a delicious craft beer, Aegir Brewery is no more than a 5-minute drive away, where the fabulous Italian eatery, Limoncello also sits, beneath the milkwoods.
The property is situated at the end of a quiet cul-de-sac and is totally secure, with a high-tech, top of the range alarm and security system – for that extra peace of mind. It also runs off a solar-system so does not feel the impact of power outages.
Nimanoe is only a 5-minute drive to Noordehoek for long walks and swims. You also have the use of the property’s SUP and surf boards.
Noordhoek Village is only a 5-minute drive away from the property where Chef Franck Dangereux’s Foodbarn Restaurant is, together with coffee roasters, decadent ice-cream makers, a pub and a playground, a delicatessen, souvenir shops and a yoga studio too.
 Sierra Living Concepts Inc
Dimension:
60" L X 20" W X 38" H
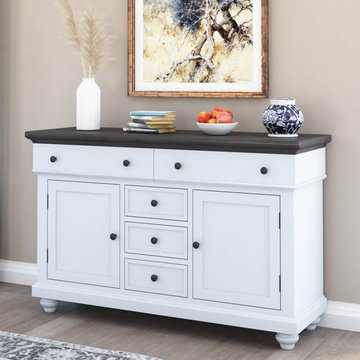
Warm up the mood of your dining room with the efficient functionality of our Morrilton Two Tone Mahogany Wood 5 Drawer Large Sideboard Cabinet.
This large sideboard cabinet is a dream in regards to storage with five drawers and two cabinets. The top two drawers are nice and long to house your linens, placemats, and other dining paraphernalia in an organized style. The three center drawers create a nice complement to the storage of your silverware, napkin rings, taper candles, and more, while the two side cabinets with inner shelf perfectly accommodate small appliances, decorative objects, and other bulkier items you'd rather stash out of sight. Founded on elegantly sculpted bun feet, this stately sideboard is complemented by the naturally-toned countertop that beautifully contrasts the buffet's clean white palette. This surface area is primed and ready for your dinner and dessert spreads as well as your collections and vignettes.
Stunning in a handcrafted appeal, this solid wood large sideboard is made from quality mahogany in a two-tone appeal that is both timeless and on-trend. Built with Old World care and attention, this wooden white sideboard brings a classic vintage touch with modern-day charm. Pair the look with other works in the Morrilton collection including our Dining Chair and Dining Table for a look that is well-rounded and cohesive.
Special Features:
• 100% Handcrafted
• Made of solid mahogany wood
• Sculpted bun feet
• Two-tone coloring
• 2 Long drawers
• 3 Medium-sized drawers
• 2 Cabinets with interior shelving
• Part of the Morrilton Collection
Note: Real wood is a product of nature, and as such, no two pieces are alike. Variations in solid wood grain patterns are to be expected and make each furniture uniquely beautiful, just like us humans.
 Rochman Design Build
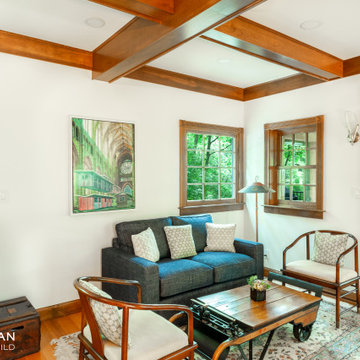
Our clients came to Rochman Design Build with a desire to create a grand kitchen and entertaining space as well as an inviting and spacious screened porch. The home was originally built in 1989 with 2 stories and a walk out basement looking out over a lush ravine in Northeast Ann Arbor. The new kitchen opens up to a gorgeous screened porch where our clients can have their morning coffee, family BBQs, grandchildren sleepovers, and large holiday gatherings. The large island can now hold the plethora of baked Christmas desserts. The downstairs guest room doubles as the exercise room.

 Jayne Remodels (Jayne McGinn Designs)
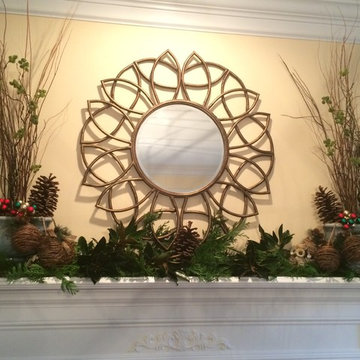
A former Living Room is transformed into a fabulous Dining Room with seating for 10! The fireplace gave the room an added special feel for lingering over dessert. Adding live magnolia leaves, pinecones and greenery as well as a few Christmas accents to the existing mantle decor gave the homeowner just the right setting to hang those stockings with the children! And see that adorable owl peeking out....a bit of whimsey is good in any design.
Smart Focus Photagraphy, Archie David Lewis
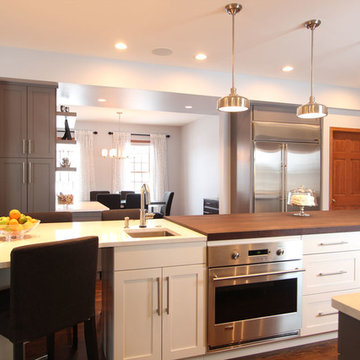
 Grothouse Wood Countertops
Countertop Wood: Peruvian Walnut
Construction Style: Edge Grain
Countertop Thickness: 2"
Size: 41" x 100 3/4"
Countertop Edge Profile: Square top horizontal edges, bottom horizontal edges, and vertical corners
Wood Countertop Finish: Grothouse Original Oil™
Wood Stain: Natural Wood – No Stain
Cabinetry Color: Benjamin Moore Sidewalk Gray 2133-60
Kitchen Style: Transitional
Designer: Denise Quade, CMKBD, of Denise Quade Design
Job: 10203
Complimentary Countertops: Torquay by Cambria
http://www.glumber.com/image-library/peruvian-walnut-countertop-middleton-wi/

 Garman Builders Inc.
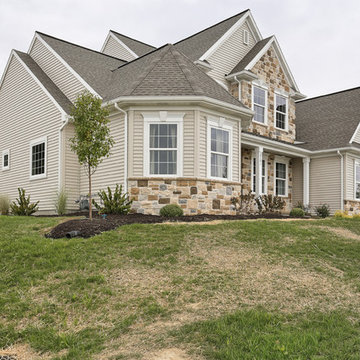
Look at life from a different angle ~ the exterior of the Davenport model at 2701 Box Elder Court, Harrisburg at Autumn Oaks is comprised of Desert Sand horizontal siding as well as cobblestone in Susquehanna color with off white mortar. The roof shingles are weathered wood.
 The Ginger Home
Photographer: Tracey Jazmin
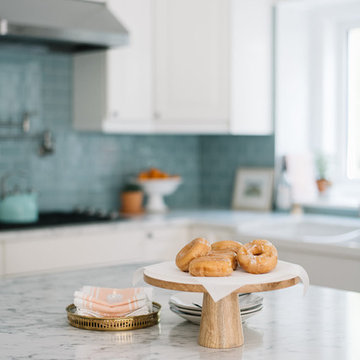
Mid-sized country l-shaped dark wood floor and brown floor eat-in kitchen photo in Edmonton with a farmhouse sink, raised-panel cabinets, white cabinets, marble countertops, blue backsplash, glass tile backsplash, stainless steel appliances, an island and white countertops
Mid-sized country l-shaped dark wood floor and brown floor eat-in kitchen photo in Edmonton with a farmhouse sink, raised-panel cabinets, white cabinets, marble countertops, blue backsplash, glass tile backsplash, stainless steel appliances, an island and white countertops

 User
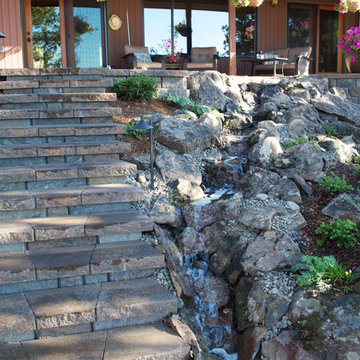
UserThe stairs lead from the upper patio to the lower patio with the fire pit. The stream next to the stairs offers the homeowners an pleasent experience while traveling from one space and to another. The stream plays off the element of water and reflects the stream, Tumalo Creek, at the edge of the homeowners property.
Photo by Suzanne Day Audette
 J.P. Hoffman Design Build
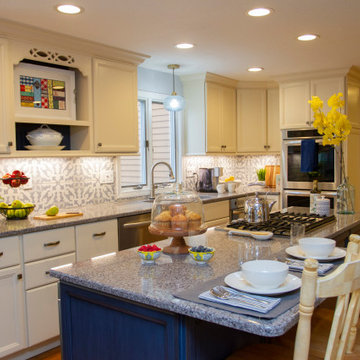
It is without a doubt, the kitchen can be the heart and soul of a home. This Sharon, MA home exemplifies that with open arms. It was evident from our initial client meeting, just how important hosting is for this family. From graduation parties to annual holiday gatherings, this home is meant to welcome loved ones. The homeowners wanted to have an updated, modern kitchen to welcome their guests. From the new cabinetry, counter tops, appliances, flooring and paint, we loved working with these clients through their kitchen renovation. We worked closely with the homeowners to accomplish their vision of a kosher kitchen, plenty of storage space and a serving side bank, perfect for drinks, appetizers or dessert.
 Tara Veith Design, LLC
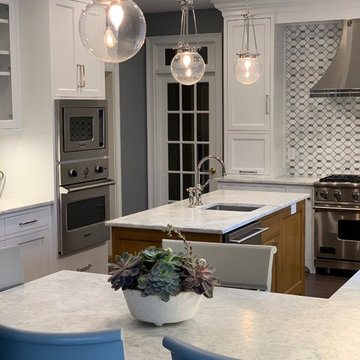
We transformed an awkward bowling alley into an elegant and gracious kitchen that works for a couple or a grand occasion. The high ceilings are highlighted by an exquisite and silent hood by Ventahood set on a wall of marble mosaic. The lighting helps to define the space while not impeding sight lines. The new picture window centers upon a beautiful mature tree and offers views to their outdoor fireplace. The Peninsula offers casual dining and a staging place for dessert/appetizers out of the work zone.
31