
Search results for "Dessert" in Home Design Ideas
 J.P. Hoffman Design Build
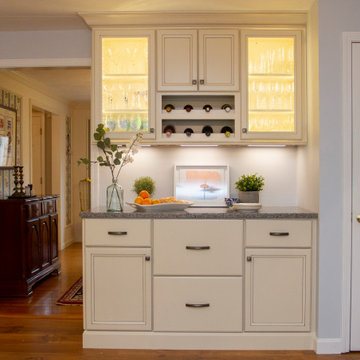
It is without a doubt, the kitchen can be the heart and soul of a home. This Sharon, MA home exemplifies that with open arms. It was evident from our initial client meeting, just how important hosting is for this family. From graduation parties to annual holiday gatherings, this home is meant to welcome loved ones. The homeowners wanted to have an updated, modern kitchen to welcome their guests. From the new cabinetry, counter tops, appliances, flooring and paint, we loved working with these clients through their kitchen renovation. We worked closely with the homeowners to accomplish their vision of a kosher kitchen, plenty of storage space and a serving side bank, perfect for drinks, appetizers or dessert.
 The Creative Man
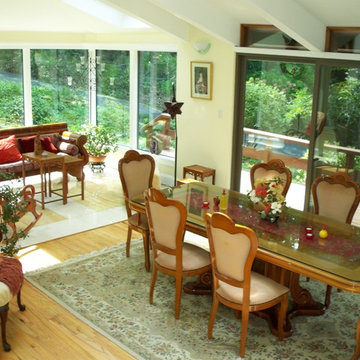
View of the restaged Dining Room. There is now an intimacy to the dining area in it's sunken space. The sitting area in the front window space allows for a more social environment. This allows conversation, after dinner drinks or dessert to be served in a more casual atmosphere.

Find the right local pro for your project

 ZEPHYR

Bring the party al fresco with our new Outdoor Refrigerator. The perfect co-host, this Outdoor and Indoor-certified model is ready to serve up food and drinks to wow your guests from apps right through dessert. Features include party-ready perks like adjustable shelving, customizable door shelving — accommodating two-liter and gallon jugs — all-white interior, sleek stainless steel exterior, white LED lighting and door lock
 Interior Enhancement Group
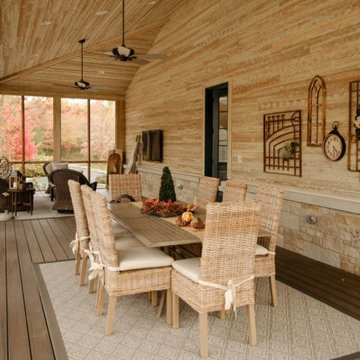
We didn't sacrifice comfort or luxury in this outdoor dining space attached to the residence. The woven dining chairs are not only attractive but with their cushioned seats and high backs, they encourage people to linger over a relaxing meal. Beyond the table, the lounge area is an inviting place to have an after-dinner beverage or dessert. We finished this area with a variety of open metal art work that allows the beauty of the wood paneling to show through.
 J.P. Hoffman Design Build
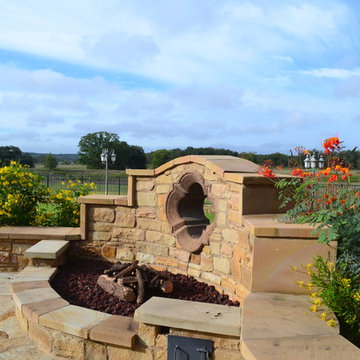
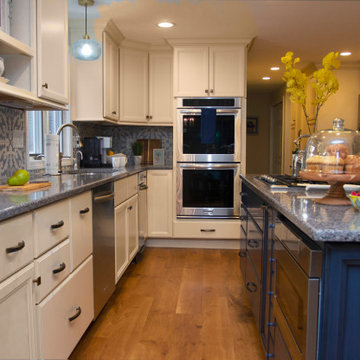
It is without a doubt, the kitchen can be the heart and soul of a home. This Sharon, MA home exemplifies that with open arms. It was evident from our initial client meeting, just how important hosting is for this family. From graduation parties to annual holiday gatherings, this home is meant to welcome loved ones. The homeowners wanted to have an updated, modern kitchen to welcome their guests. From the new cabinetry, counter tops, appliances, flooring and paint, we loved working with these clients through their kitchen renovation. We worked closely with the homeowners to accomplish their vision of a kosher kitchen, plenty of storage space and a serving side bank, perfect for drinks, appetizers or dessert.
 The Ginger Home
Photographer : Tracey Jazmin
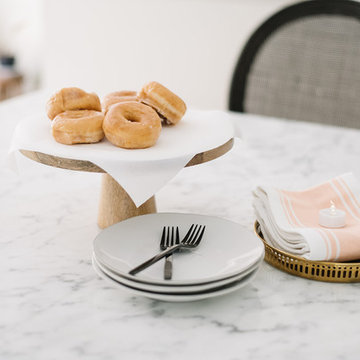
Example of a mid-sized cottage l-shaped medium tone wood floor and brown floor eat-in kitchen design in Edmonton with a farmhouse sink, raised-panel cabinets, white cabinets, marble countertops, blue backsplash, glass tile backsplash, stainless steel appliances, an island and white countertops
Example of a mid-sized cottage l-shaped medium tone wood floor and brown floor eat-in kitchen design in Edmonton with a farmhouse sink, raised-panel cabinets, white cabinets, marble countertops, blue backsplash, glass tile backsplash, stainless steel appliances, an island and white countertops
 Antique Farmhouse
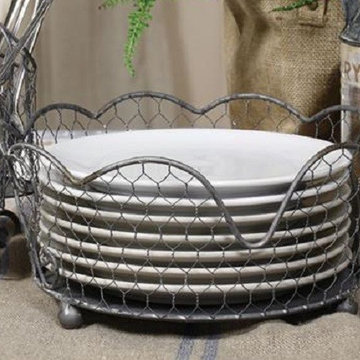
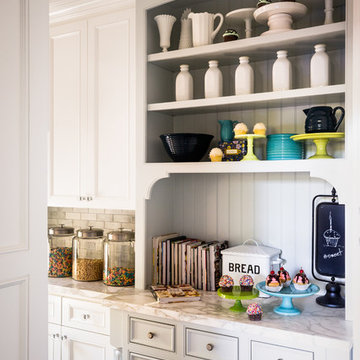
Our wire plate holder is the perfect compliment to our wire silverware caddy & wire napkin holder. Present your 8" salad/dessert plates on your buffet or line the basket with a tea towel and serve up the rolls! The three pieces together make a beautiful vintage style presentation at your next gathering.
Made of tin & wire.
Holds 8" plates (not included).
Dimensions: 10.5" diameter.


 Studio3 Design, Inc.
Kelly Vorves Photography
Open concept kitchen - large traditional l-shaped medium tone wood floor open concept kitchen idea in San Francisco with an undermount sink, glass-front cabinets, white cabinets, marble countertops, gray backsplash, subway tile backsplash, paneled appliances and an island
Open concept kitchen - large traditional l-shaped medium tone wood floor open concept kitchen idea in San Francisco with an undermount sink, glass-front cabinets, white cabinets, marble countertops, gray backsplash, subway tile backsplash, paneled appliances and an island




 Rochman Design Build
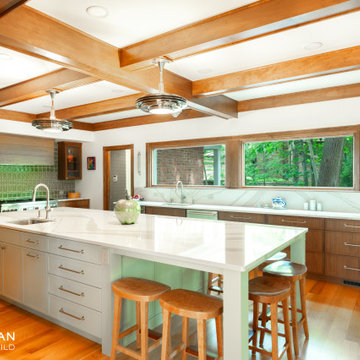
Our clients came to Rochman Design Build with a desire to create a grand kitchen and entertaining space as well as an inviting and spacious screened porch. The home was originally built in 1989 with 2 stories and a walk out basement looking out over a lush ravine in Northeast Ann Arbor. The new kitchen opens up to a gorgeous screened porch where our clients can have their morning coffee, family BBQs, grandchildren sleepovers, and large holiday gatherings. The large island can now hold the plethora of baked Christmas desserts. The downstairs guest room doubles as the exercise room.
 All About You - Ann & Angelo Cane
Photo by Angelo Cane
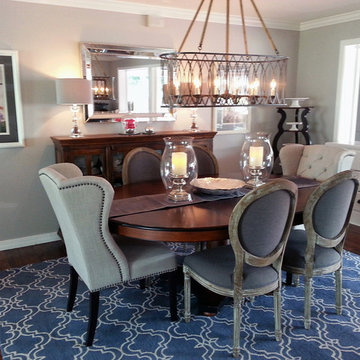
Large transitional medium tone wood floor great room photo in Orlando with blue walls and no fireplace
Large transitional medium tone wood floor great room photo in Orlando with blue walls and no fireplace
33