
Search results for "Dessert" in Home Design Ideas

 StudioBARON Design + Staging
A countertop vignette, a dessert tray with treats from French macarons to Swiss chocolate and playful American straws suggest a cultured lifestyle, influenced by world travels. @studiobaron_visual (C)2018
photographs on linen by STUDIOBARONvisual

Find the right local pro for your project
 Eubank Design Concepts
When meeting with our clients we love to discover their true style and then create an environment that reflects what they love!
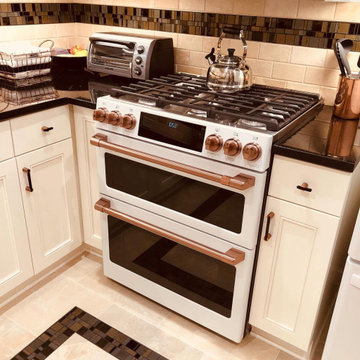
One of our clients loves to travel and hike in the midwest.?She was looking to give her kitchen a refresh so we designed a space that gives a nod to the Southwest she loves so much.
Warm colors and pops of copper and black set the tone for the new space.
The floor and back splash have an artistic tile that has the look of something between a wood and a tile reminiscent of textures found in the dessert. We selected a Black Galaxy granite with copper flecks for the countertops which contrasts beautifully against the cabinets that we refreshed by painting linen white.
The look was completed with copper handle pulls, a black faucet and an updated GE gas stovetop oven with black grills and copper accents.
Design: Eubank Design Concepts
Contractor: Pinnacle Construction

 California Closets HQ
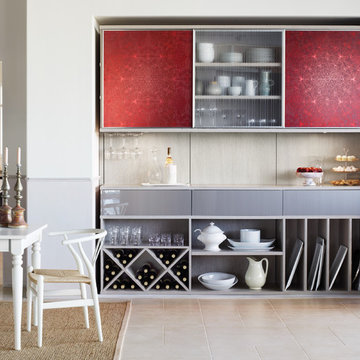
Ideal for storing necessities, hosting a buffet and displaying desserts, this multifunctional space encourages entertaining.
• European-inspired Virtuoso lends a contemporary, minimalistic aesthetic.
• Lago® Adriatic Mist finish sets the tone for the soft color palette.
• Sliding doors with aluminum stainless steel frames and Italian glass decorative inserts provide a bold accent.
• Linear Etch glass provides subtle covered storage
• Wired Mercury high-gloss slab drawer fronts contribute to the sleek look.
• Push-to-open hardware offers ease of use.
• Vertical shelving maximizes available space.
• Wine storage and stemware rack holders keep wine and accessories in a designated space.
 Tara Veith Design, LLC
We transformed an awkward bowling alley into an elegant and gracious kitchen that works for a couple or a grand occasion. The high ceilings are highlighted by an exquisite and silent hood by Ventahood set on a wall of marble mosaic. The lighting helps to define the space while not impeding sight lines. The new picture window centers upon a beautiful mature tree and offers views to their outdoor fireplace. While the peninsula offers casual dining and a staging place for dessert/appetizers out of the work zone.
 Jim or Teresa Huffman
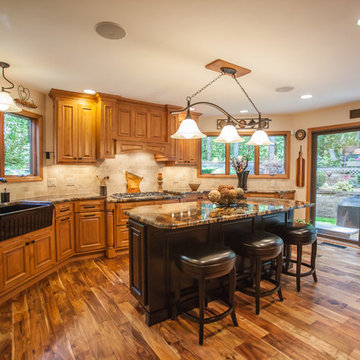
Kitchen remodel using clear alder cabinetry stained in a warm caramel stain, accented with a black island and Desert Dream granite. The acacia hardwood floor completes the look.
https://jchuffman.com/
 Maison Lublu Corporation
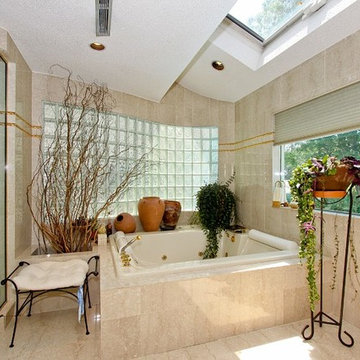
Inspiration for an eclectic master beige tile bathroom remodel in Other with beige walls
 Fireclay Tile

This project highlights our Desert Collection beautifully! This artistic ombre floor design mimics the light in this adorable sunroom.
DESIGN
Amanda Walker
PHOTOS
Amanda Walker
TILE SHOWN
8" HEXAGON in Dawn, Mesa and Red Rock
 Horizon Landscape Company
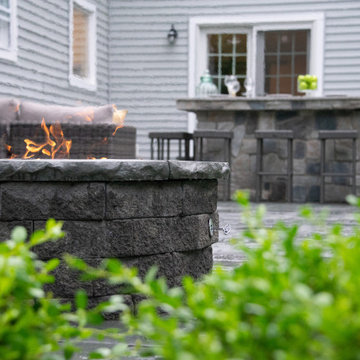
It’s all about creating an experience. Just like the indoors, different areas serve different purposes. When planning your outdoor space and creating distinct areas, one must think of the products and features that will help them distinguish each area. Once your belly is full from all that barbecue, why not wind down by the fire and watch the sunset? Maybe even enjoy some roasted marshmallows for dessert! Adding a space with a fire pit and comfortable seating area is a must when designing for the ultimate outdoor living experience.
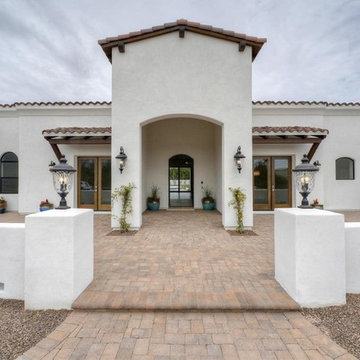
 Regal American Homes
A brand new Santa Barbara style custom home on a north/south facing lot on a private quiet street in Paradise Valley. Fabulous interior finishes with a gourmet kitchen,separate guest suite, pool, spa and covered patio.
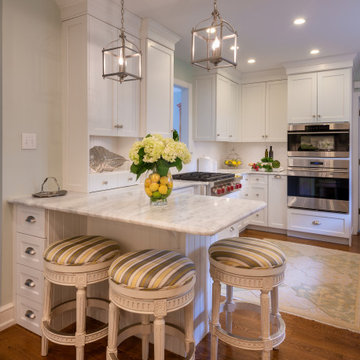
 Designs by Cheryl
This custom renovated traditional style kitchen comes with all the perks. High end appliances, columns and drawers under the gas top. White shaker style cabinets that go all the way up to the ceiling. The wall color is a very light palette of color. It's a light colored blue green, very soothing. The custom bakers rack is a perfect station for drinks, desserts, or just your decorative accessories. The white led tape lights under the cabinets really bring in the perfect balance of light. The lights are on dimmers
Mid-sized light wood floor and brown floor kitchen photo in Richmond with a farmhouse sink, shaker cabinets, white cabinets, granite countertops, white backsplash, ceramic backsplash, stainless steel appliances, an island and beige countertops. T
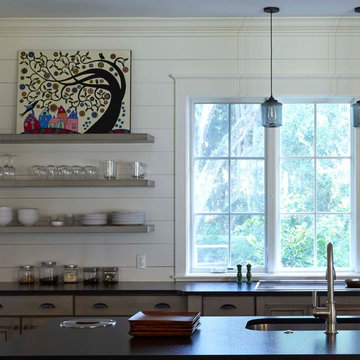
 Saltwater Kitchen & Bath Studio
Example of a mid-sized beach style galley light wood floor open concept kitchen design in Jacksonville with a single-bowl sink, raised-panel cabinets, gray cabinets, granite countertops, white backsplash, stainless steel appliances and an island

 SOLLiD Cabinetry
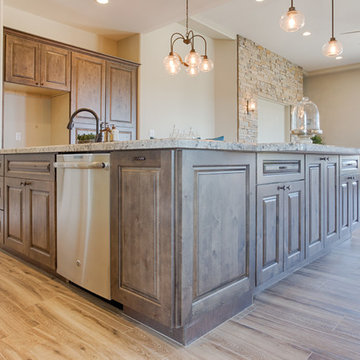
Inspiration for a large transitional u-shaped light wood floor and brown floor eat-in kitchen remodel in Phoenix with raised-panel cabinets, medium tone wood cabinets, granite countertops, multicolored backsplash, stone slab backsplash, stainless steel appliances, two islands and a double-bowl sink

 The Lee W. Robinson Company
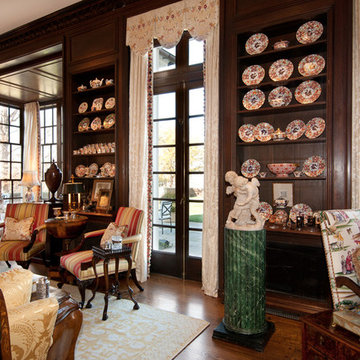
The drawing room is for collections. Old master drawings, authentic porcelain from 18th century and family china are displayed.
I don't like to put a book in a bookcase unless I've read it. My family owned all of these dessert plates on which they would have eaten generations ago. Today, they are displayed to add color to the drawing room.
34