
Search results for "Dessert" in Home Design Ideas


 New Explode Construction
Elegant bathroom featuring patterned tiles, a double sink vanity, and modern finishes creating a clean and contemporary design ideal for sophisticated home decor inspiration.
Find the right local pro for your project

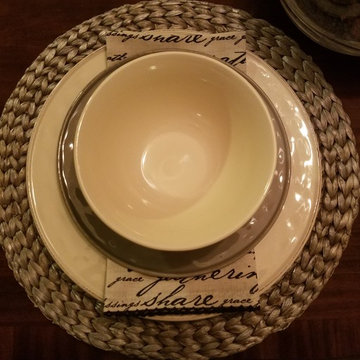
 Stealthy Styling by Andrea LLC
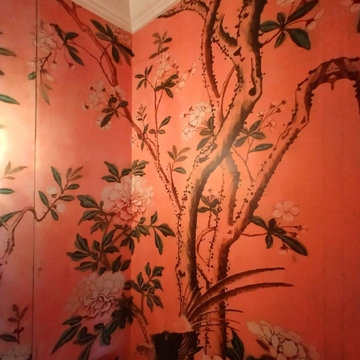
Creating a Table Setting can dress up a Casual Dining Room space.
Photo by Andrea Howard
Small transitional laminate floor home design photo in New York with white walls
Small transitional laminate floor home design photo in New York with white walls

 abarnai
Bold Transitions was the furniture piece that inspired Adam to launch abarnai, back in 2014. It’s creation was a gift to himself, and what a gift it was. The desk is a 9 foot by 3 foot live edge slab of Claro Walnut from the Pacific Northwest, painted with a seamless transition of white lacquer on each end to visually center the exposed wood. It creates an illusory effect and often people think the ends are a different material, but it’s all one large piece. The stark white was added to give a modern slant to a traditional natural look and also to enhance and draw the eye to the remaining wood portion, making it more precious and admired. It’s an impressive desk that gets people’s attention but it’s also warm, inviting, and memorable. The kind of desk that closes a deal and affirms your confidence in achieving your dreams.
 VANTI
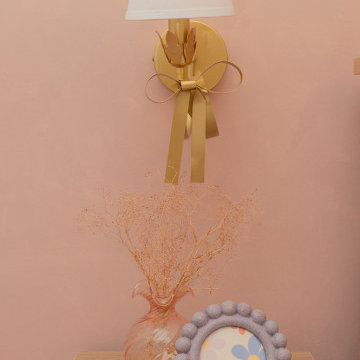
VANTIThis bedroom was designed with the intention that it would grow with her. Her mom wanted a cozy, timeless space where only small updates would be needed over time, avoiding major renovations. Warm neutrals, soft textures, and thoughtful details create a serene and inviting atmosphere that feels both personal and enduring.
 Better Builders
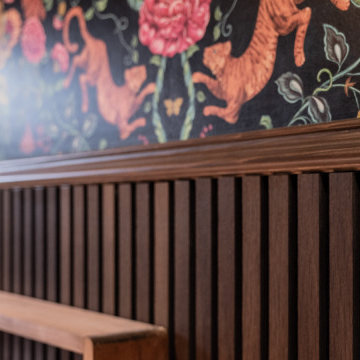
Detail of the custom wood slat wainscoting in the Madison Park Moody Playroom: A Flexible Guest Suite.
Vertical stained wood slats add warmth, texture, and protection along the lower half of the wall, while a lively animal and floral wallpaper above brings color and pattern to this first-floor kids’ playroom and guest space.
The combination of durable paneling and whimsical wallpaper creates a family-friendly backdrop that feels elevated enough to welcome overnight guests.

 PlusObject
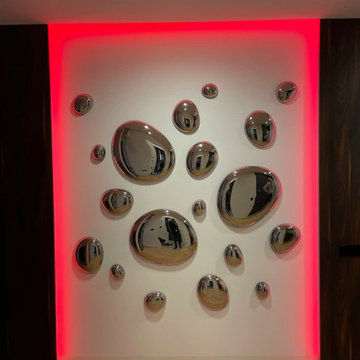
These LED-backlit 3D bubble mirrors bring a futuristic twist to any modern living room, casting a soft halo of color across your walls. Each convex “droplet” mirror reflects the space and light in unique angles, creating depth and visual intrigue. Swap between vibrant hues—cool cyan, bold red, or warm white—to instantly change the mood and ambiance. Elevate your décor with this striking LED 3D mirror wall art that doubles as functional lighting and contemporary sculpture.


 D. A. Dunlevy
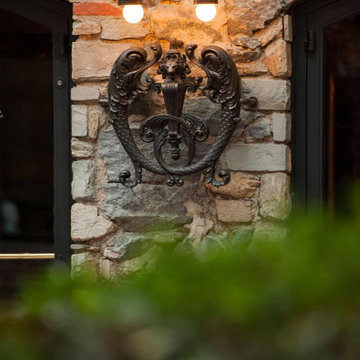
Life is brought back to the historic C&O Canal.
In 2010, a blizzard devastated the 60-year-old Mulberry trees lining the historic Tow Path of the C&O Canal in Georgetown. D. A. Dunlevy was brought in to repair the damage and restore the beauty of this popular site. The challenge of finding a native species of tree that was also mature enough to have considerable height was met through a collaboration with the property owner and the National Park Service. Locally-sourced river birch, standing 30-40 feet tall, were brought in and planted, providing a fast return to the stately stretch of trail. A custom water feature and specialty plantings were also installed in the courtyard to add a peaceful place for taking in the views.

 Acanthus Interiors
Touches of orange add a vibrant note to this newly-renovated kitchen.
Example of a mid-sized transitional galley light wood floor and beige floor enclosed kitchen design in Vancouver with recessed-panel cabinets, white cabinets, granite countertops, white backsplash, ceramic backsplash, stainless steel appliances, no island and gray countertops
Example of a mid-sized transitional galley light wood floor and beige floor enclosed kitchen design in Vancouver with recessed-panel cabinets, white cabinets, granite countertops, white backsplash, ceramic backsplash, stainless steel appliances, no island and gray countertops

 Fluidesign Studio
Building Design, Plans, and Interior Finishes by: Fluidesign Studio I Builder: Structural Dimensions Inc. I Photographer: Seth Benn Photography
This is an example of a mid-sized traditional screened-in back porch design in Minneapolis with a roof extension.
This is an example of a mid-sized traditional screened-in back porch design in Minneapolis with a roof extension.





5