
Search results for "Detached" in Home Design Ideas

 Eurodale Developments Inc
Dining room set inside the original home - now ready for a fun dinner party.
Mid-sized transitional medium tone wood floor enclosed dining room photo in Toronto with blue walls and no fireplace
Mid-sized transitional medium tone wood floor enclosed dining room photo in Toronto with blue walls and no fireplace
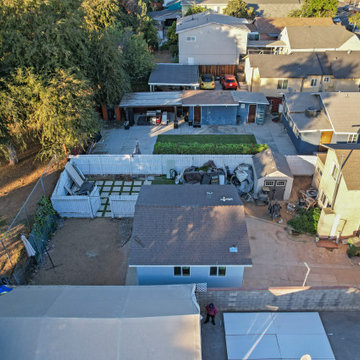
 Go ADU Construction
An aerial perspective showcases a compact detached garage converted into a modern single-bedroom accessory dwelling unit featuring a pitched roof, blue exterior siding, and crisp white trim, surrounded by a residential neighborhood with mature trees and paved driveways.


Find the right local pro for your project
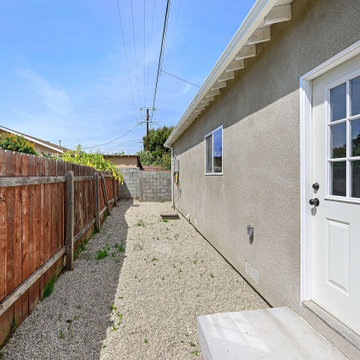 Go ADU Construction
This modern detached accessory dwelling unit features a neutral beige stucco exterior paired with a white paneled door with glass upper lites. A wooden privacy fence runs alongside the gravel pathway, creating a clean, functional outdoor side yard space with a concrete step.


 Sunday Home Interiors
This light and airy laundry room/mudroom beckons you with beautiful white capiz seashell pendant lights, custom floor to ceiling cabinetry with crown molding, raised washer and dryer with storage underneath, coat, backpack and shoe storage.


 Eurodale Developments Inc
child bedroom
Inspiration for a large transitional medium tone wood floor bedroom remodel in Toronto with gray walls and no fireplace
Inspiration for a large transitional medium tone wood floor bedroom remodel in Toronto with gray walls and no fireplace


 Alpha Genesis Design Build LLC.
L-shaped covered breezeway connects the house and garage. Visually extends the length of the facade anand integrates the 2 as a unit. Alpha Genesis Design Build, LLC
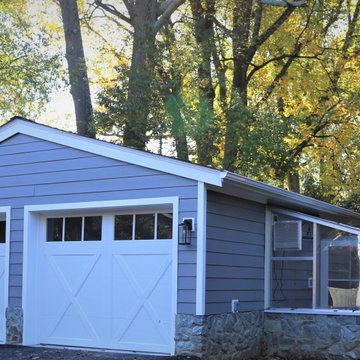
 BelVeder Design Build LLC
This comprehensive yard renovation included a new detached garage with a greenhouse accented by Carderock stonework. A raingarden was created to channel driveway and house runoff. A cistern was added to recycle roof rainwater for irrigation of the gardens. The driveway and fence enclosures completed the project.


 keter
A perfect blend of modern design and ruggedness, the cleverly architected Artisan 97 shed provides the ideal outdoor storage solution for your garden. The innovative DUOTECH™ walls are not only highly durable and weather resistant, but they also feature an attractive wood-like texture and paintable surface. Made with a steel-reinforced build, the shed comes with an extra strong roof that can withstand snow loads of up to 400 PSF and a heavy-duty floor that allows you to store even large equipment. The Artisan 97 also features double doors, windows, and a locking system.


 Clopay
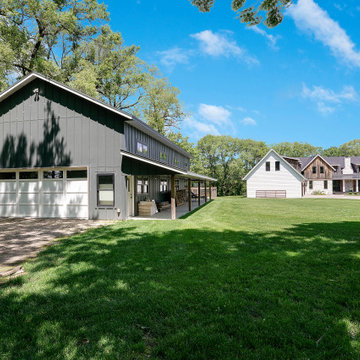
 Avante Collection aluminum and glass garage doors on a modern farmhouse style home. Opaque glass keeps cars and equipment out of sight. The doors emit a warm, welcoming glow when lit from inside at dusk. Photographed by Andy Frame.
This image is the exclusive property of Andy Frame / Andy Frame Photography and is protected under the United States and International Copyright laws.
 Design and Create Builders
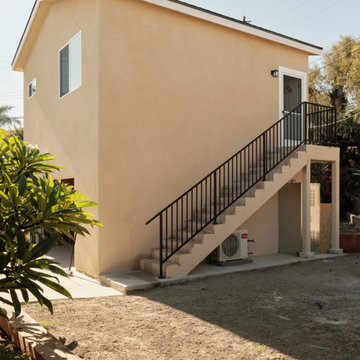
This modern detached ADU features a tan stucco exterior and a gable roof. An exterior concrete staircase leads to the upper level living space, framed by a striking black metal railing. White window frames and a matching white door complete the clean, contemporary color palette.

 Bensonwood
Dewing Schmid Kearns
Indoor basketball/tennis/multi-game court - huge cottage medium tone wood floor indoor basketball/tennis/multi-game court idea in Boston with brown walls
Indoor basketball/tennis/multi-game court - huge cottage medium tone wood floor indoor basketball/tennis/multi-game court idea in Boston with brown walls

 Mitchell Construction LLC
Opaque glass garage door, custom staircase and custom ironwork for detached garage and above-garage apartment.
Inspiration for a contemporary detached one-car garage workshop remodel in Nashville
Inspiration for a contemporary detached one-car garage workshop remodel in Nashville

 Vista Montana Builders LLC
This is a custom built detached garage. This shop includes an upstairs office.
Example of a huge southwest detached four-car garage workshop design
Example of a huge southwest detached four-car garage workshop design
116