
Search results for "Detached" in Home Design Ideas
 mackmiller design+build
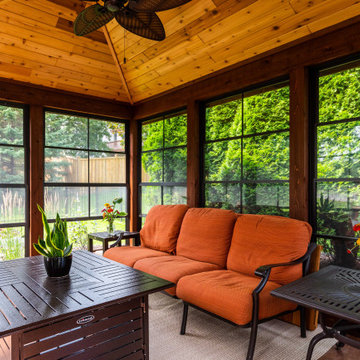
The happy hour loving couple work from home and they wanted a place to escape to once the workday was over. The solution was a detached screened gazebo with a gas fire table and comfy furniture. The EZ-Screen Porch Windows allow 3-1/2 seasons of use. Key gazebo features include a poured and stained concrete pad, a clear coated tongue and grove knotty pine ceiling, and an asphalt shingle roof. Added interior elements include all-weather lightweight aluminum furniture with comfy fabric cushions, and a Hiland Brown Hammered Bronze Fire Pit on an area rug. All-weather lightweight aluminum loveseat with removable fabric cushions and two end tables completes the room. Our clients hired their landscape company to add plants and trees around it so it looks as if it has always been there.


Find the right local pro for your project


 Dannex Construction
Garage workshop - mid-sized traditional detached two-car garage workshop idea in DC Metro

 Kraft Custom Construction
The homeowner of this old, detached garage wanted to create a functional living space with a kitchen, bathroom and second-story bedroom, while still maintaining a functional garage space. We salvaged hickory wood for the floors and built custom fir cabinets in the kitchen with patchwork tile backsplash and energy efficient appliances. As a historical home but without historical requirements, we had fun blending era-specific elements like traditional wood windows, French doors, and wood garage doors with modern elements like solar panels on the roof and accent lighting in the stair risers. In preparation for the next phase of construction (a full kitchen remodel and addition to the main house), we connected the plumbing between the main house and carriage house to make the project more cost-effective. We also built a new gate with custom stonework to match the trellis, expanded the patio between the main house and garage, and installed a gas fire pit to seamlessly tie the structures together and provide a year-round outdoor living space.
 mackmiller design+build
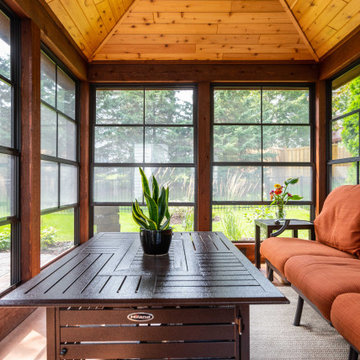
The happy hour loving couple work from home and they wanted a place to escape to once the workday was over. The solution was a detached screened gazebo with a gas fire table and comfy furniture. The EZ-Screen Porch Windows allow 3-1/2 seasons of use. Key gazebo features include a poured and stained concrete pad, a clear coated tongue and grove knotty pine ceiling, and an asphalt shingle roof. Added interior elements include all-weather lightweight aluminum furniture with comfy fabric cushions, and a Hiland Brown Hammered Bronze Fire Pit on an area rug. All-weather lightweight aluminum loveseat with removable fabric cushions and two end tables completes the room. Our clients hired their landscape company to add plants and trees around it so it looks as if it has always been there.



 Foster Dale Architects, Inc.
Martin Kusumosurarso, Martin K Photography
Garage - small transitional detached one-car garage idea in Chicago
Garage - small transitional detached one-car garage idea in Chicago

 Stabil Construction
Arts and crafts stone drought-tolerant patio photo with a pergola
Arts and crafts stone drought-tolerant patio photo with a pergola


 Nantucket Architectural Photography
Elegant detached garden shed photo in Boston
Elegant detached garden shed photo in Boston

 McAdams Remodeling & Design
Photos courtesy of Jesse Young Property and Real Estate Photography
Large trendy master gray tile and ceramic tile pebble tile floor and multicolored floor freestanding bathtub photo in Seattle with flat-panel cabinets, medium tone wood cabinets, a two-piece toilet, blue walls, an undermount sink and quartz countertops
Large trendy master gray tile and ceramic tile pebble tile floor and multicolored floor freestanding bathtub photo in Seattle with flat-panel cabinets, medium tone wood cabinets, a two-piece toilet, blue walls, an undermount sink and quartz countertops




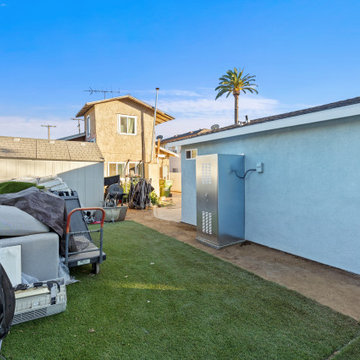
 Go ADU Construction
An exterior view of a detached garage conversion into a 330 square foot accessory dwelling unit featuring a light blue stucco finish. The backyard includes artificial turf, concrete pavers, a privacy fence, and a clear view of the surrounding residential neighborhood under a bright blue sky.

 Mitchell Construction LLC
Opaque glass garage door, custom staircase and custom ironwork for detached garage and above-garage apartment.
Inspiration for a contemporary detached one-car garage workshop remodel in Nashville
Inspiration for a contemporary detached one-car garage workshop remodel in Nashville
112