
Search results for "Detached" in Home Design Ideas

 Renew Design + Build
Grant Mott Photography
Garage workshop - large cottage detached two-car garage workshop idea in Portland
Garage workshop - large cottage detached two-car garage workshop idea in Portland

 Aivory Architects
The residences are 4 beds 4 baths of magnificence. The classic charm and the seductive beauty of this architectural style cannot be obtained through any other design solution. This is exactly why the style is so popular nowadays.
 Aivory Architects
The residences are 4 beds 4 baths of magnificence. The classic charm and the seductive beauty of this architectural style cannot be obtained through any other design solution. This is exactly why the style is so popular nowadays.
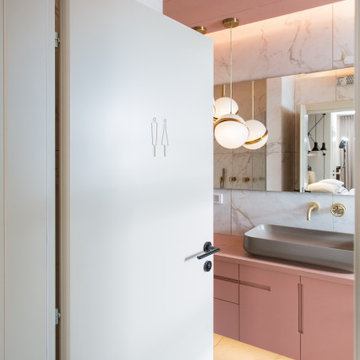

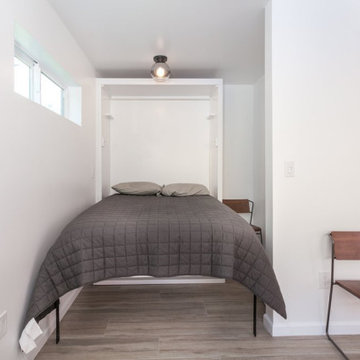
 Live Well Remodeling And Construction
We turned this large detached two-car garage into a modern studio ADU. The studio ADU has everything you need to live independently and is perfect for students, family, or to rent out. We designed this ADU to save the maximum amount of space by creating a slim kitchenette and a Murphy bed that turns into a desk. The ADU's bathroom has a large floating vanity and corner shower.

 Eurodale Developments Inc
Master ensuite bathroom with custom double vanity.
Example of a mid-sized transitional kids' white tile and ceramic tile ceramic tile freestanding bathtub design in Toronto with shaker cabinets, gray cabinets, a two-piece toilet, gray walls and an undermount sink
Example of a mid-sized transitional kids' white tile and ceramic tile ceramic tile freestanding bathtub design in Toronto with shaker cabinets, gray cabinets, a two-piece toilet, gray walls and an undermount sink

 Renew Design + Build
Grant Mott Photography
Inspiration for a large cottage detached two-car garage workshop remodel in Portland
Inspiration for a large cottage detached two-car garage workshop remodel in Portland

 Cool Covers
detached carport fit for RV
Example of a large detached two-car carport design in Salt Lake City
Example of a large detached two-car carport design in Salt Lake City


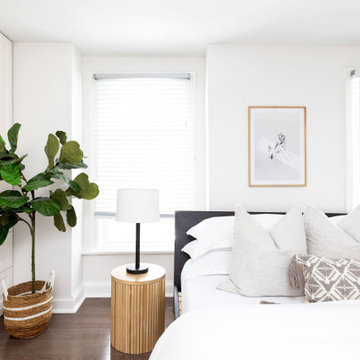
 Toronto Designers
Example of a mid-sized trendy master dark wood floor bedroom design in Toronto with white walls


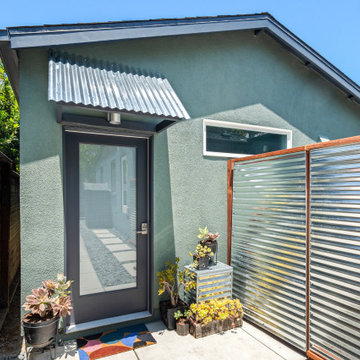
 Go ADU Construction
This modern detached garage conversion features a sage green stucco exterior complemented by a corrugated metal awning over the glass panel entry door. A matching corrugated metal privacy fence, concrete patio, and potted succulents create a welcoming, contemporary entryway for this compact guest house.

 Federow Development
The detached garage was built with a flexicore garage floor to allow for a large basement underneath, as well as a walk up loft area for future expansion potential.
Brian Walters Photo


 McMillan Builders - Design Build
Large Brackets and Architectural detail at the English Cottage garage space with elements of the english detailing in the door hardware as well stone veneer accents
Pippin Designs
 Design and Create Builders
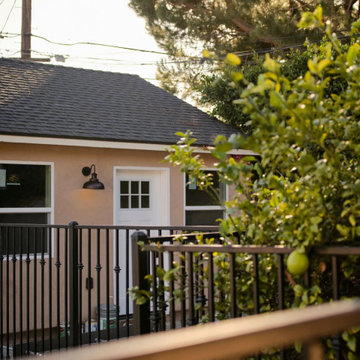
This converted detached garage features a fresh stucco exterior paired with crisp white-trimmed windows and a matching white entry door. A black gooseneck exterior wall light illuminates the entrance, complementing the dark shingle roof and the black metal railing in the foreground.

 James River Construction, LLC.
This detached garage uses vertical space for smart storage. A lift was installed for the owners' toys including a dirt bike. A full sized SUV fits underneath of the lift and the garage is deep enough to site two cars deep, side by side. Additionally, a storage loft can be accessed by pull-down stairs. Trex flooring was installed for a slip-free, mess-free finish. The outside of the garage was built to match the existing home while also making it stand out with copper roofing and gutters. A mini-split air conditioner makes the space comfortable for tinkering year-round. The low profile garage doors and wall-mounted opener also keep vertical space at a premium.

 Jim Mathews Builder
24 X 24 carport has covered walk way to back porch, storage room with golf cart parking space is on the right
Large cottage detached two-car carport photo
Large cottage detached two-car carport photo
 Spokane Home Design
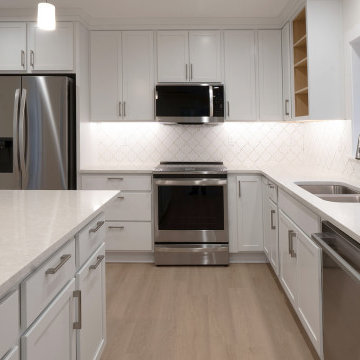
Kitchen with white cabinets, granite island and countertops, and stainless steal accents and appliances
Eat-in kitchen - mid-sized contemporary l-shaped laminate floor eat-in kitchen idea in Seattle with shaker cabinets, white cabinets, white backsplash, ceramic backsplash, stainless steel appliances, an island, white countertops, a double-bowl sink and granite countertops
Eat-in kitchen - mid-sized contemporary l-shaped laminate floor eat-in kitchen idea in Seattle with shaker cabinets, white cabinets, white backsplash, ceramic backsplash, stainless steel appliances, an island, white countertops, a double-bowl sink and granite countertops
133