
Search results for "Detached" in Home Design Ideas

 Toronto Designers
Inspiration for a small contemporary enclosed light wood floor and brown floor living room remodel in Toronto with white walls and no tv

 Coastal Construction and Remodeling
Garage workshop - coastal detached two-car garage workshop idea in Tampa

 CRG Homes
Inspiration for a large craftsman side yard and detached concrete and one-car porte cochere remodel with a roof extension
Find the right local pro for your project

 Freeman Construction Ltd
Studio Shed and Freeman Construction Ltd
Inspiration for a small modern light wood floor exterior home remodel in Denver
Inspiration for a small modern light wood floor exterior home remodel in Denver

 Christie Architecture LLC
Example of a small arts and crafts detached one-car garage design in Portland
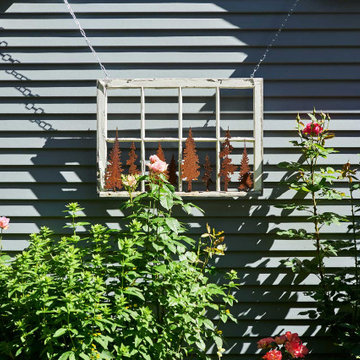

 Mitchell Construction LLC
Opaque glass garage door, custom staircase and custom ironwork for detached garage and above-garage apartment.
Inspiration for a contemporary detached one-car garage workshop remodel in Nashville
Inspiration for a contemporary detached one-car garage workshop remodel in Nashville

 Harold Leidner Landscape Architects
Completed in the summer of 2013, this modern garden is located in Highland Park, Texas just north of Dallas. This garden features a modern edge with a swimming pool, concrete terraces, Ipe wood decks, a unique wood fence an outdoor shade structure with fireplace. The garden also includes and outdoor cooking area with Kalamazoo appliances.

 Stony Point Development Group
John Hancock
Inspiration for a mid-sized craftsman master gray tile and porcelain tile porcelain tile drop-in bathtub remodel with flat-panel cabinets, medium tone wood cabinets, a two-piece toilet, white walls and solid surface countertops
Inspiration for a mid-sized craftsman master gray tile and porcelain tile porcelain tile drop-in bathtub remodel with flat-panel cabinets, medium tone wood cabinets, a two-piece toilet, white walls and solid surface countertops

 User
Custom Designed 2 bedroom 2 bath detached ADU in Sellwood. 750 square feet. This was a very challenging design and also one of our favorites as we were able to create 2 bedrooms and 2 baths in a rather small footprint and yet keep the feel spacious and open.


 Helman Sechrist Stoelting Architecture
Garage - mid-sized coastal detached two-car garage idea in Chicago

 Spirit Builders
The Craftsman started with moving the existing historic log cabin located on the property and turning it into the detached garage. The main house spares no detail. This home focuses on craftsmanship as well as sustainability. Again we combined passive orientation with super insulation, PV Solar, high efficiency heat and the reduction of construction waste.
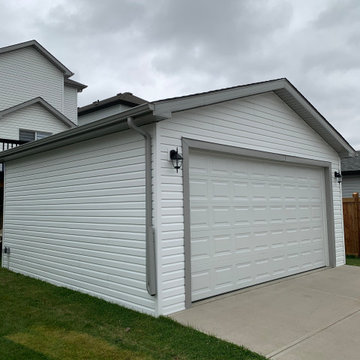
 Premier Built Garages
Detached Basic Custom Garages, built with demolition and concrete work provided by Premier.
Garage - mid-sized detached two-car garage idea in Edmonton
Garage - mid-sized detached two-car garage idea in Edmonton
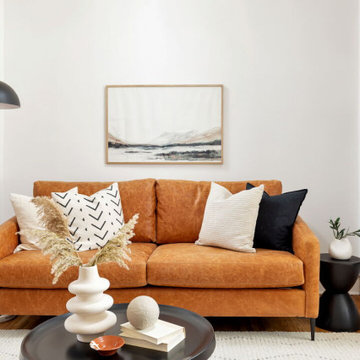 Toronto Designers
Example of a small trendy enclosed light wood floor and brown floor living room design in Toronto with white walls and no tv

 GIPHART JOHNSON DESIGN BUILD
Courtney Giphart
Example of a large arts and crafts detached three-car garage workshop design in Denver
Example of a large arts and crafts detached three-car garage workshop design in Denver

 Advantage Contracting
This two car man cave garage has stone siding, pvc dentil block exterior trim, and heated garage, and a fully finished bonus room above.
Mid-sized elegant detached two-car garage workshop photo in Bridgeport
Mid-sized elegant detached two-car garage workshop photo in Bridgeport

 Evolve Design Group
Photographs by Jim Fuhrmann, Built by Blansfield Builders
Example of a large mountain style detached three-car garage design in New York
Example of a large mountain style detached three-car garage design in New York
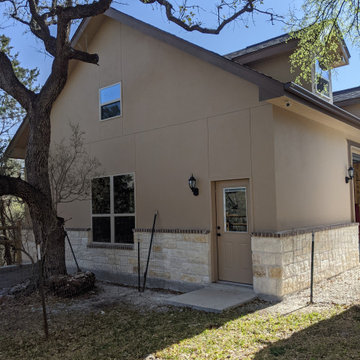
 Bordeaux Luxury Homes - Professional Remodeling
Detached garage to match the existing home of the homeowner in the Lewis Ranch subdivision of New Braunfels, TX.
Large trendy detached two-car garage photo in Austin
Large trendy detached two-car garage photo in Austin

 Allen Russ Photography, LLC
Inspiration for a farmhouse detached shed remodel in DC Metro
Inspiration for a farmhouse detached shed remodel in DC Metro
134