
Search results for "Detached" in Home Design Ideas
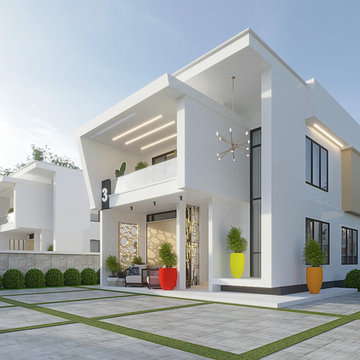


 Meyer Design
The detached garage compliments the neutral colors of the home while adding interest with vertical siding. The shed dormer above gives additional space for attic storage.
Architecture by Meyer Design.
Builder is Lakewest Custom Homes.


Find the right local pro for your project

 Caroline Johnson
Open Homes Photography
Example of a farmhouse detached boathouse design in San Francisco
Example of a farmhouse detached boathouse design in San Francisco


 Whitten Architects
photography by Rob Karosis
Inspiration for a mid-sized timeless white two-story wood exterior home remodel in Portland Maine
Inspiration for a mid-sized timeless white two-story wood exterior home remodel in Portland Maine

 Associated Housewrights
One-car detached garage matching architecture of 1920's bungalow.

 Glenn Layton Homes
HGTV Smart Home 2013 by Glenn Layton Homes, Jacksonville Beach, Florida.
Inspiration for a large tropical detached two-car garage remodel in Jacksonville
Inspiration for a large tropical detached two-car garage remodel in Jacksonville
 Whitten Architects
photography by Rob Karosis
Patio - mid-sized traditional front yard stone patio idea in Portland Maine with a fire pit and no cover
Patio - mid-sized traditional front yard stone patio idea in Portland Maine with a fire pit and no cover


 Baystate Outdoor Personia
Garage workshop - mid-sized farmhouse detached two-car garage workshop idea in Boston


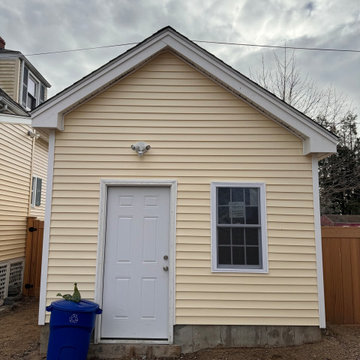


 Liberty Hill Construction
Inspiration for a large cottage detached studio / workshop shed remodel in Manchester
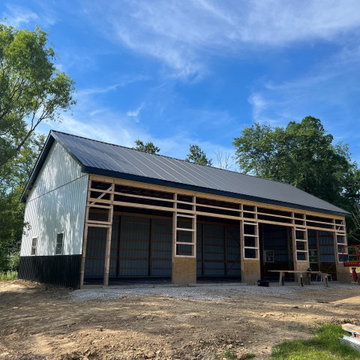


 Lands End Development - Designers & Builders
Mountain style detached two-car garage photo in Minneapolis

 Zimmerman Miller Montanari
Inspiration for a mid-sized country detached guesthouse remodel in San Francisco

 Kevin Browne Architecture
Jack Michaud Photography
Greenhouse - contemporary detached greenhouse idea in Portland Maine
Greenhouse - contemporary detached greenhouse idea in Portland Maine


18