
Search results for "Detached" in Home Design Ideas
 Clopay
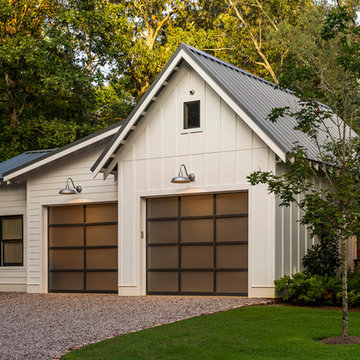
Clopay Avante Collection aluminum and glass garage doors on a modern farmhouse style home. Opaque glass keeps cars and equipment out of sight. Photographed by Andy Frame.
This image is the exclusive property of Andy Frame / Andy Frame Photography and is protected under the United States and International Copyright laws.
 Woodhull of Maine
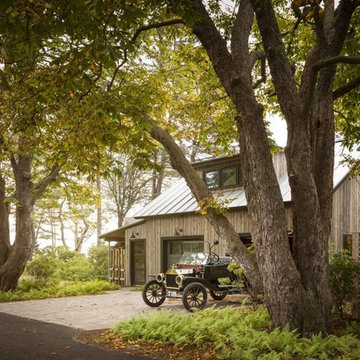
A detached, traditional garage and office that houses the homeowners’ original Ford Model T automobile on the first floor and workspace on the second floor.
Trent Bell Photography
 AHU, Inc.

Detached over sized garage with 2nd floor home office
Inspiration for a large craftsman detached two-car garage workshop remodel in Baltimore
Inspiration for a large craftsman detached two-car garage workshop remodel in Baltimore
Find the right local pro for your project
 Clopay

The Oregon Dream 2017 built by Stone Bridge Homes NW has a secondary detached recreation garage with an indoor basketball court and a fully equipped bar. A modified Clopay Avante Collection glass garage door opens, resort-like, to a counter fronted by bar stools. On the other side of the bar is a complete beverage center with a refrigerator, ice maker and sink. The high lift vertical track provides ample clearance and headroom in the work area whether the overhead door is up or down.
 Visbeen Architects
With porches on every side, the “Georgetown” is designed for enjoying the natural surroundings. The main level of the home is characterized by wide open spaces, with connected kitchen, dining, and living areas, all leading onto the various outdoor patios. The main floor master bedroom occupies one entire wing of the home, along with an additional bedroom suite. The upper level features two bedroom suites and a bunk room, with space over the detached garage providing a private guest suite.

 Corsini Stark Architects
A free-standing painting and drawing studio, distinctly contemporary but complementary to the existing historic shingle-style residence. Together the sequence from house to deck to courtyard to breezeway to studio interior is a choreography of movement and space, seamlessly integrating site, topography, and horizon.
Images by Steve King Architectural Photography.
 Markalunas Architecture and Design, LLC
Lisa Carroll

Inspiration for a small country detached one-car garage remodel in Atlanta
Inspiration for a small country detached one-car garage remodel in Atlanta
 Liberty Hill Construction

Inspiration for a mid-sized rustic detached three-car carport remodel in Manchester

 Kurtz Design Studio, LLC
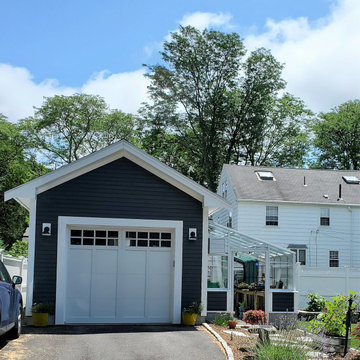
Demolished a 2-car garage in disrepair and built in it's place a 1-car garage with attached greenhouse.
Inspiration for a timeless detached one-car garage remodel in Boston
Inspiration for a timeless detached one-car garage remodel in Boston

 Board & Vellum
A custom library ladder works in the Kitchen and also the Living Room. John Wilbanks Photography
Example of an arts and crafts single-wall kitchen design in Seattle with a double-bowl sink, shaker cabinets, white cabinets, white backsplash, subway tile backsplash, stainless steel appliances and an island
Example of an arts and crafts single-wall kitchen design in Seattle with a double-bowl sink, shaker cabinets, white cabinets, white backsplash, subway tile backsplash, stainless steel appliances and an island

 Sogno Design Group
Photo by Langdon Clay
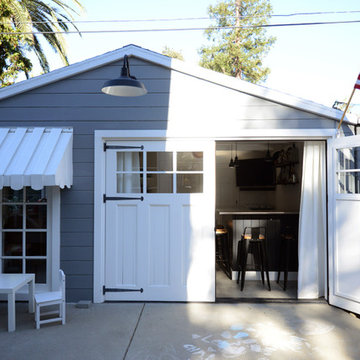

Inspiration for a small rustic detached patio remodel in San Francisco
Inspiration for a small rustic detached patio remodel in San Francisco


 Solid Rock Custom Homes

Heated, 2,000 square foot detached garage with stucco and stone exterior. This man cave offers a loft for loafing and is the perfect place to host poker night. It is equipped with a bathroom, refrigerator, t.v., built-in cabinetry, and a clean out station for the R.V. enthusiast. The concrete floor has an epoxy finish on it for fast and easy clean-up.
Paul Kohlman Photography

 Lands End Development - Designers & Builders
Garage - large transitional detached three-car garage idea in Minneapolis

 Joaquin Quilez Marin
The detached garage building also provide with summer party rooms, kitchenette, sauna and pool services. Photography: Joaquin Quilez-Marin
Inspiration for a large timeless detached three-car garage remodel in San Francisco
Inspiration for a large timeless detached three-car garage remodel in San Francisco



 dB Atlanta | Direct Build of Atlanta
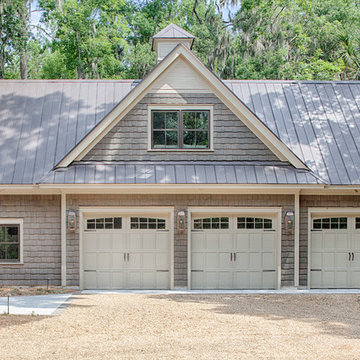
Garage - mid-sized traditional detached three-car garage idea in Atlanta
 Troy Chagnon
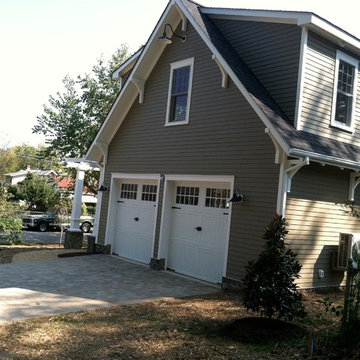
This is a two car garage with an apartment above on the second floor. It also has a pergola with tapered columns and stone pillars in the side yard. The exterior is finished with Azek trim boards, Anderson 400 double hung windows and James Hardie pre-finished cement board siding.
16