
Search results for "Detached" in Home Design Ideas

Find the right local pro for your project
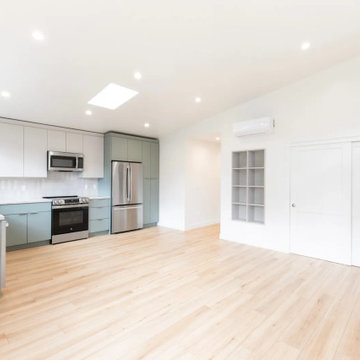
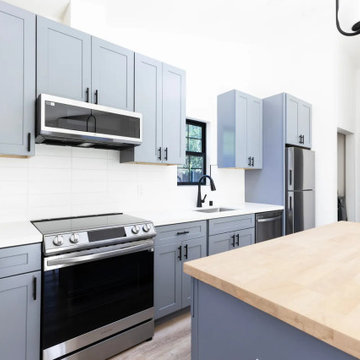

 Home Professionals Building and Renovations
Example of a large beach style detached two-car garage design in Baltimore

 OMNIA Group Architects
This detached custom designed garage and upstairs living suite had to both our client’s existing custom home and stand on its own as a feature within the landscape and the upscale Main Line neighborhood located outside of Philadelphia, Pennsylvania. Balancing traditional architectural design with a modern architectural feel, this new building is full of detailed surprises. It features the very best in updated building materials and amenities including real stone veneer, fire rated glass walls, a custom built stairway, a full featured kitchen with guest quarters, and a large sweeping balcony which takes in the artisanal, hand crafted stone walls and lush outdoor gardens. This beautiful impressive building not only enhances our client’s lifestyle, storing his collectible cars and providing a fully stocked retreat, it also stretches the masterful setting of the entire estate.

 Troy Chagnon
This is a two car garage with an apartment above on the second floor. It also has a pergola with tapered columns and stone pillars in the side yard. The exterior is finished with Azek trim boards, Anderson 400 double hung windows and James Hardie pre-finished cement board siding.
 Troy Chagnon
This is a two car garage with an apartment above on the second floor. It also has a pergola with tapered columns and stone pillars in the side yard. The exterior is finished with Azek trim boards, Anderson 400 double hung windows and James Hardie pre-finished cement board siding.
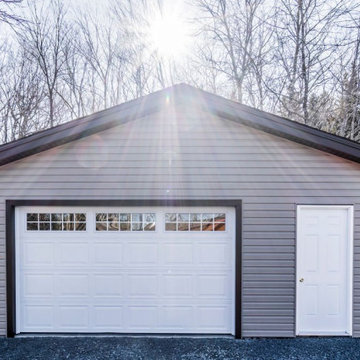

 Go ADU Construction
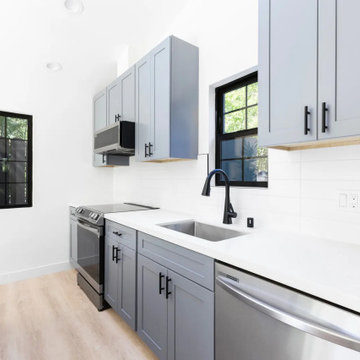
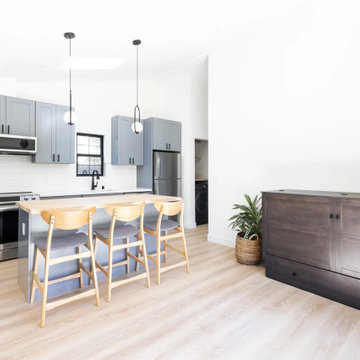
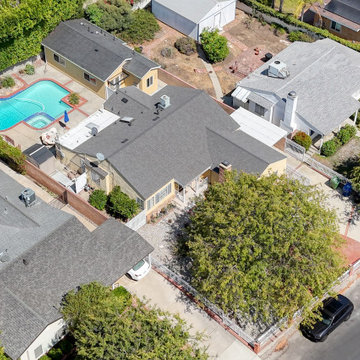
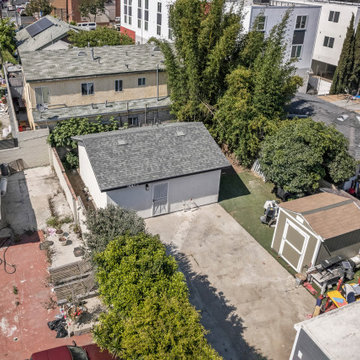
An aerial perspective showcases a successful detached garage conversion into a modern one-bedroom, one-bathroom accessory dwelling unit. The property features a clean shingle roof, neutral exterior siding, and a well-integrated layout within a suburban residential neighborhood setting, highlighting efficient use of backyard space.
 Go ADU Construction
An aerial view showing a newly converted detached garage into a modern 440 square foot accessory dwelling unit. The compact single-story structure features crisp white exterior walls, a dark grey shingled pitched roof, skylights, and a matching security screen door, set within an urban backyard.

 SCF Architecture, LLC
SCFA
Example of a mid-sized classic detached two-car garage design in Philadelphia
Example of a mid-sized classic detached two-car garage design in Philadelphia
 Go ADU Construction
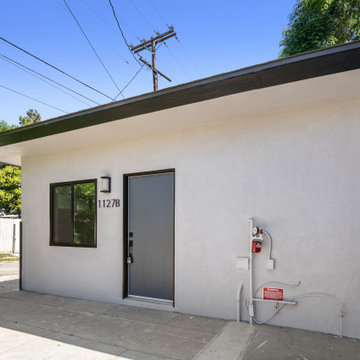
This modern detached accessory dwelling unit conversion features crisp white stucco exterior walls paired with a dark trim and entry door. A clean concrete patio extends outward, while dark metal framed windows and a matching security gate complete the functional and contemporary architectural update.

 Liberty Hill Construction
Large elegant freestanding desk medium tone wood floor study room photo in Manchester with beige walls



 MAK Design + Build Inc.
Inspiration for a mid-sized contemporary backyard stamped concrete and kidney-shaped pool house remodel in Sacramento
84