
Search results for "Detached" in Home Design Ideas


 Scott Homes, Inc
The detached garage give you a nice shop away from home
Large arts and crafts detached two-car garage photo in Seattle
Large arts and crafts detached two-car garage photo in Seattle
Find the right local pro for your project



 Plain & Posh
This home’s kitchen isn’t large and needed to somehow hold a mudroom area as the detached garage enters into the space. I carefully planned out all storage needs and we were able to add a wide, double door cabinet closet by the back door. The upper area holds coats and clutter. The lower doors have hooks and boot trays for backpacks and shoes. Paneling the Subzero fridge helps with softening the weight of the large appliance, as does the panel on the dishwasher. Little details like the skirt on the toe area and the beautiful hood and island posts make this smaller work space truly special!


 Maryland Building Industry Association
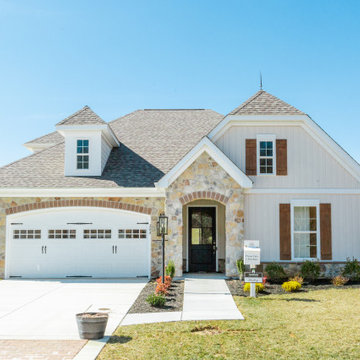
Small Volume Builder Single Family Detached $600,000 -$699,999
BUILDER: Bob Ward
MODEL: The Hadley Model
COMMUNITY: Bulle Rock





 Santa Barbara Home Design
Design Consultant Jeff Doubét is the author of Creating Spanish Style Homes: Before & After – Techniques – Designs – Insights. The 240 page “Design Consultation in a Book” is now available. Please visit SantaBarbaraHomeDesigner.com for more info.
Jeff Doubét specializes in Santa Barbara style home and landscape designs. To learn more info about the variety of custom design services I offer, please visit SantaBarbaraHomeDesigner.com
Jeff Doubét is the Founder of Santa Barbara Home Design - a design studio based in Santa Barbara, California USA.

 JAUREGUI Architecture Interiors Construction
Photography: Piston Design
Inspiration for a timeless porte cochere remodel in Houston
Inspiration for a timeless porte cochere remodel in Houston

 Krueger Architects
Ulimited Style Photography
http://www.houzz.com/ideabooks/49412194/list/patio-details-a-relaxing-front-yard-retreat-in-los-angeles

 Blake H. Held, Architect, PLLC
Two Car detached Garage with Storage loft above.
Inspiration for a large farmhouse detached barn remodel in New York
Inspiration for a large farmhouse detached barn remodel in New York
 Go ADU Construction
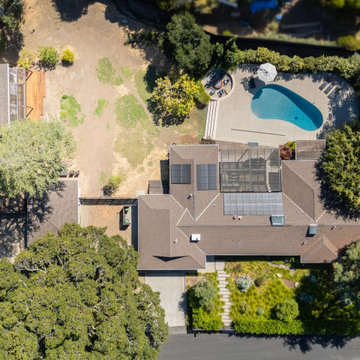
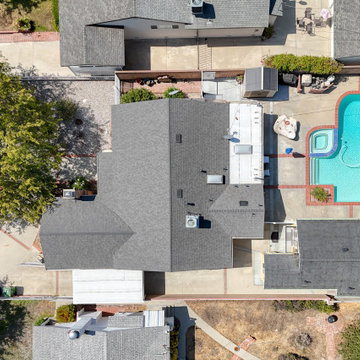
An aerial perspective showcases a residential property featuring a detached garage conversion ADU. The layout highlights an asphalt shingle roof, concrete driveway, and an adjacent backyard swimming pool with red brick coping, set amidst mature trees and a privacy hedge.
82