
Search results for "Detached" in Home Design Ideas

 Story Homes
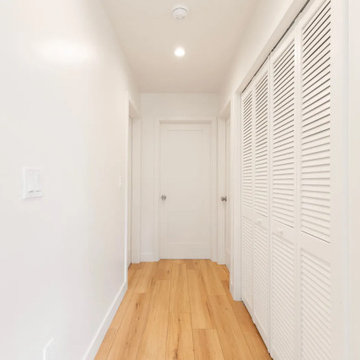
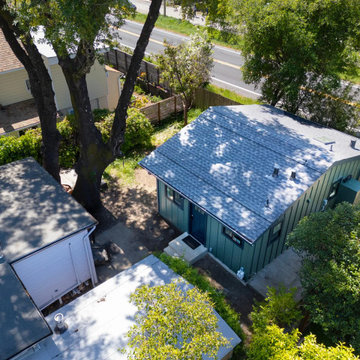
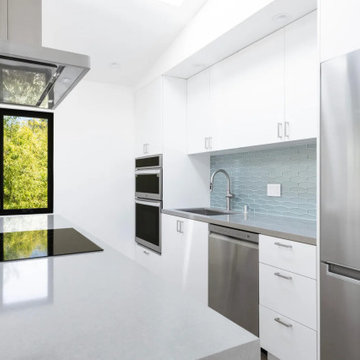
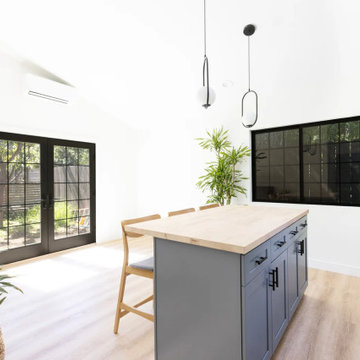
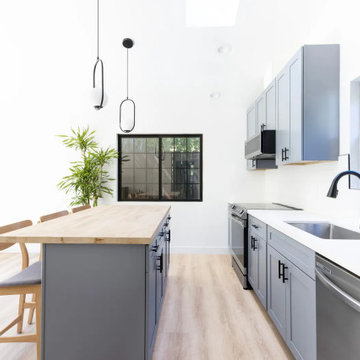
Guests are welcome to the apartment with a private entrance inside a fence.
Garage - small traditional detached two-car garage idea in Minneapolis
Garage - small traditional detached two-car garage idea in Minneapolis

Find the right local pro for your project


 RaceDeck
This is RaceDeck® TuffShield modular garage flooring in a detached residential home garage. The RaceDeck floor system requires no glues, paints, or fasteners, simply snaps into place. USA Made

 Liberty Hill Construction
Inspiration for a large timeless freestanding desk medium tone wood floor study room remodel in Manchester with beige walls


 Atlas Moran Construction
Detached garage and loft
Large transitional detached two-car garage workshop photo in DC Metro
Large transitional detached two-car garage workshop photo in DC Metro

 Jamaica Cottage Shop Inc
Gothic victorian Tiny House garden shed / prefab studio
Example of a small ornate detached garden shed design in Boston
Example of a small ornate detached garden shed design in Boston
 TreHus Architects+Interior Designers+Builders
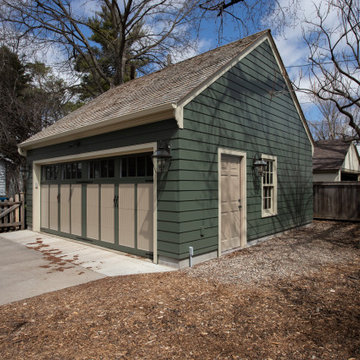
Garage - large traditional detached two-car garage idea in Minneapolis


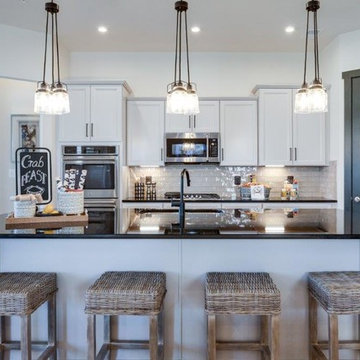
 Maryland Building Industry Association
Model Home Interiors
K. Hovnanian Homes
Outstanding 55 and Better Detached $600,000 - $699,999
Killarney Loft
Four Seasons @ Kent Island
Chester, MD
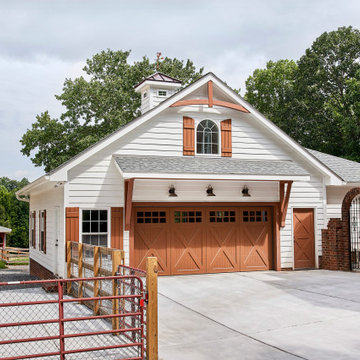
 National Association of the Remodeling Industry
DiFabion Remodeling, Inc. with team member IDE Structural Engineers, Indian Trail, North Carolina, 2023 Regional CotY Award Winner, Residential Detached Structure
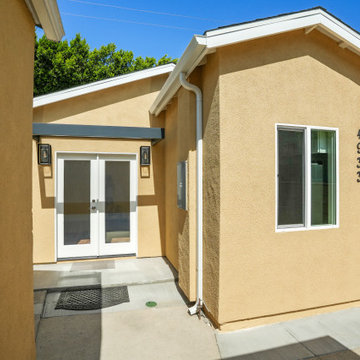
 Go ADU Construction
This detached garage conversion features a warm yellow textured stucco exterior complemented by crisp white trim and a gabled roofline. Double glass entry doors invite natural light, while concrete pathways and black exterior sconce lighting complete the functional outdoor entryway setup for this backyard dwelling.

 McCaleb Homes
Detached garage and spacious driveway
Large arts and crafts detached three-car garage photo in Oklahoma City
Large arts and crafts detached three-car garage photo in Oklahoma City
80