
Search results for "Detached" in Home Design Ideas

 Denton Pergolas and Landscaping
Inspiration for a large rustic detached two-car carport remodel in Dallas



 Hendolhurst Homes Inc.
Ryan E Swierczynski
Inspiration for a large craftsman detached two-car garage remodel
Inspiration for a large craftsman detached two-car garage remodel
Find the right local pro for your project


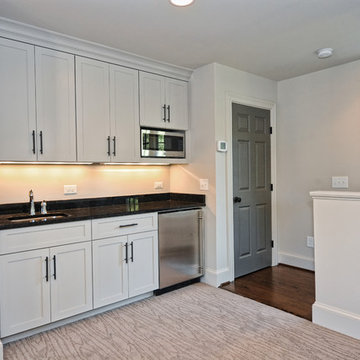

 Zach T. Carney Architects
Dickson Dunlap Studios

Example of a large ornate detached three-car garage design in Charleston
Example of a large ornate detached three-car garage design in Charleston


 NorthWall Builders, Inc.
kee sites

Garage - mid-sized craftsman detached two-car garage idea in San Francisco
Garage - mid-sized craftsman detached two-car garage idea in San Francisco
 John West Stoddard & Associates

A simple exterior with glass, steel, concrete, and stucco creates a welcoming vibe.
Small trendy detached guesthouse photo in Austin
Small trendy detached guesthouse photo in Austin

 Garden Tech Horticultural Services LLC
Summer blooming perennials and ornamental grasses frame in the back yard.
Design and photo by Bob Trainor
Greenhouse - large traditional detached greenhouse idea in Boston
Greenhouse - large traditional detached greenhouse idea in Boston



 Clear View Homes LLC
Stephen T Ward Photography & other
Elegant detached garden shed photo in DC Metro
Elegant detached garden shed photo in DC Metro
 Battle Associates, Architects

Guest house with playhouse/shed. This project was a Guest House for a long time Battle Associates Client. Smaller, smaller, smaller the owners kept saying about the guest cottage right on the water's edge. The result was an intimate, almost diminutive, two bedroom cottage for extended family visitors. White beadboard interiors and natural wood structure keep the house light and airy. The fold-away door to the screen porch allows the space to flow beautifully.
Photographer: Nancy Belluscio



 Riehl Quality Storage Barns LLC
14x28 Ponderosa Aframe, Loft w/Stairway, Carriage Style Garage Door
Elegant detached one-car garage photo in Philadelphia
Elegant detached one-car garage photo in Philadelphia
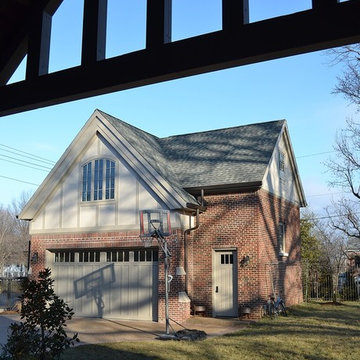
 Christopher D. Marshall Architect, LLC
Here is the detached garage and studio as seen from the covered terrace. The detached garage is designed to house four cars with two on hydralic lifts and two below the lifts. The garage ceiling is 11 ft tall to clear the stacked cars.
The studio is above the main garage door with the stair and storage closets on the right.
Chris Marshall

 Remodelers of Houston
Detached covered patio made of custom milled cypress which is durable and weather-resistant.
Amenities include a full outdoor kitchen, masonry wood burning fireplace and porch swing.

 Modern-Shed
A peek inside Modern-Shed. Dominic AZ Bonuccelli
Example of a small minimalist detached studio / workshop shed design in Portland
Example of a small minimalist detached studio / workshop shed design in Portland


 Sutherland Custom Builders (Sutherland Homes)
Example of a mid-sized classic detached one-car garage design in Chicago
7