
Search results for "Detached" in Home Design Ideas



Find the right local pro for your project
 Washa Remodeling & Design

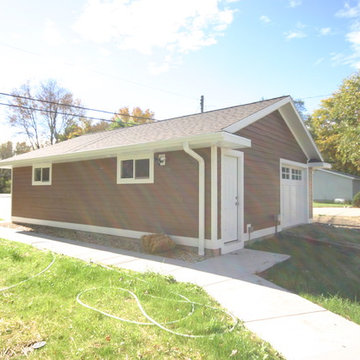
Detached Lake Home Garage
Mid-sized elegant detached two-car garage photo in Boston
Mid-sized elegant detached two-car garage photo in Boston

 Clopay
Wood Garage Door Look-Alike. Designed for homeowners who love the look of wood but not the upkeep, Clopay's Canyon Ridge Collection faux wood carriage house garage doors offer the best of both worlds: the realism, design flexibility and beauty of wood along with the benefits of a low-maintenance, energy-efficient, insulated steel garage door. Unlike real wood, the door is moisture resistant, so it won’t rot, split, shrink, separate, or crack. The cladding is molded from real wood boards to duplicate the natural texture and grain patterns to give each door one-of-a-kind character. The surface can be painted or stained. Doors shown: Clopay Canyon Ridege Collection Limited Edition Series, Design 13 with Mahogany cladding and overlays, factory-stained in a Dark finish.

 Tindall Architecture Workshop

Modern farmhouse situated on acreage outside of a southern city. Photos by Inspiro8 Studios.
Cottage white two-story gable roof idea with a metal roof
Cottage white two-story gable roof idea with a metal roof

 Stonebreaker Builders & Remodelers
Tim Gibbons Photography
Inspiration for a bedroom coastal gender-neutral carpeted kids' bedroom remodel in Tampa with beige walls
Inspiration for a bedroom coastal gender-neutral carpeted kids' bedroom remodel in Tampa with beige walls



 User
UserThis modern farmhouse located outside of Spokane, Washington, creates a prominent focal point among the landscape of rolling plains. The composition of the home is dominated by three steep gable rooflines linked together by a central spine. This unique design evokes a sense of expansion and contraction from one space to the next. Vertical cedar siding, poured concrete, and zinc gray metal elements clad the modern farmhouse, which, combined with a shop that has the aesthetic of a weathered barn, creates a sense of modernity that remains rooted to the surrounding environment.
The Glo double pane A5 Series windows and doors were selected for the project because of their sleek, modern aesthetic and advanced thermal technology over traditional aluminum windows. High performance spacers, low iron glass, larger continuous thermal breaks, and multiple air seals allows the A5 Series to deliver high performance values and cost effective durability while remaining a sophisticated and stylish design choice. Strategically placed operable windows paired with large expanses of fixed picture windows provide natural ventilation and a visual connection to the outdoors.
 Kitchens By Lombco

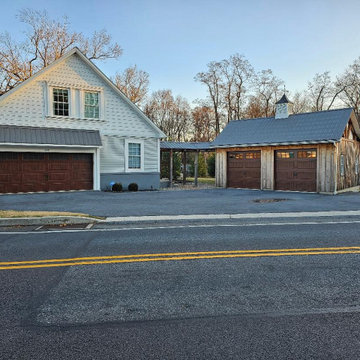
We designed and built this detached two car garage with large garage doors and 10' ceiling heights. We finished the exterior style to match the main house perfectly. This garage has a 30'x30' foot print.
 Troy Chagnon
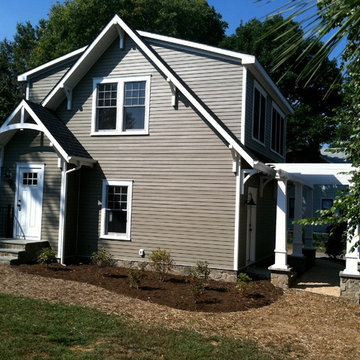
This is a two car garage with an apartment above on the second floor. It also has a pergola with tapered columns and stone pillars in the side yard. The exterior is finished with Azek trim boards, Anderson 400 double hung windows and James Hardie pre-finished cement board siding.
 Washa Remodeling & Design
Detached Lake Home Garage
Inspiration for a mid-sized timeless detached two-car garage remodel in Boston
Inspiration for a mid-sized timeless detached two-car garage remodel in Boston

 Washa Remodeling & Design

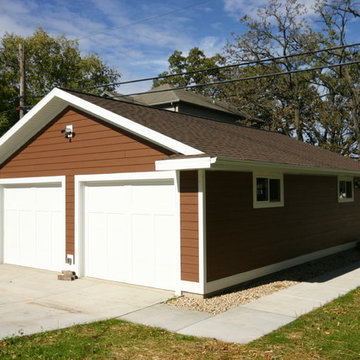
Detached Lake Home Garage
Garage - mid-sized traditional detached two-car garage idea in Boston
Garage - mid-sized traditional detached two-car garage idea in Boston



 Richard Drummond Davis Architects
Traditional beige two-story stone exterior home idea in Dallas with a hip roof

 Riehl Quality Storage Barns LLC
12x20 Victorian Cottage
Inspiration for a mid-sized timeless detached garden shed remodel in Philadelphia
Inspiration for a mid-sized timeless detached garden shed remodel in Philadelphia
23