
Search results for "Detached" in Home Design Ideas


 Island Architecture

Before Photo of detached garage.
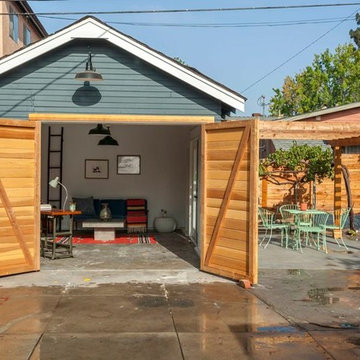
Inspiration for a mid-sized coastal detached two-car garage remodel in San Francisco
Inspiration for a mid-sized coastal detached two-car garage remodel in San Francisco

Find the right local pro for your project
 GIPHART JOHNSON DESIGN BUILD
Courtney Giphart

Example of a large arts and crafts detached three-car garage workshop design in Denver
Example of a large arts and crafts detached three-car garage workshop design in Denver



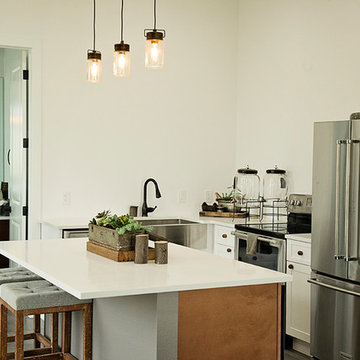


 Markalunas Architecture and Design, LLC
Lisa Carroll

Example of a farmhouse two-car garage design in Atlanta
Example of a farmhouse two-car garage design in Atlanta

 Urban Oasis Landscape Design
Gokul Bakshi
Inspiration for a timeless detached garden shed remodel in Newark
Inspiration for a timeless detached garden shed remodel in Newark
 Bethesda Builders Ltd.
Allen Russ, Hoachlander Davis Photography, LLC

Example of a transitional master marble tile marble floor alcove shower design in DC Metro with white cabinets and a hinged shower door
Example of a transitional master marble tile marble floor alcove shower design in DC Metro with white cabinets and a hinged shower door

 Sylvan Stoltzfus Builders
Mike Sabol

Inspiration for a large farmhouse detached three-car garage remodel
Inspiration for a large farmhouse detached three-car garage remodel
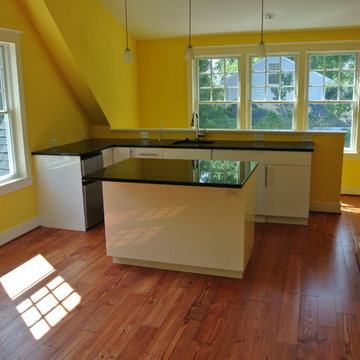
 Troy Chagnon

This is a two car garage with an apartment above on the second floor. It also has a pergola with tapered columns and stone pillars in the side yard. The exterior is finished with Azek trim boards, Anderson 400 double hung windows and James Hardie pre-finished cement board siding.

 Backyard Builders
Outdoor Kitchen designed and built by Backyard Builders LLC, Lafayette Louisiana, Kyle Braniff,
Inspiration for a mid-sized timeless backyard brick patio remodel in New Orleans with a roof extension
Inspiration for a mid-sized timeless backyard brick patio remodel in New Orleans with a roof extension

 Kirk Martin


Detached Garage
Mid-sized arts and crafts detached two-car garage workshop photo in DC Metro
Mid-sized arts and crafts detached two-car garage workshop photo in DC Metro


 Millbrook Construction LLC
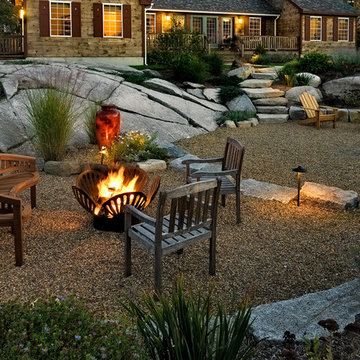
Detached Garage with Bead board

Example of a large transitional detached three-car porte cochere design in Houston
Example of a large transitional detached three-car porte cochere design in Houston
 LCG BOSTON, LLC
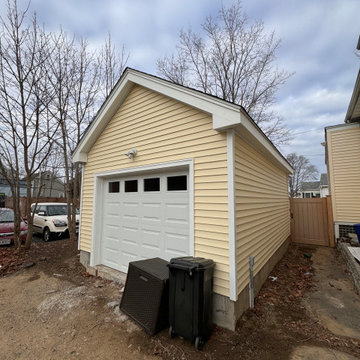
Front of Detached one car garage.
Mid-sized elegant detached one-car carport photo in Boston
Mid-sized elegant detached one-car carport photo in Boston
 A4 Architecture
Photos by A4 Architecture + Planning.
For more information about A4 Architecture + Planning and the Cliff Walk House visit www.A4arch.com
Example of a large classic detached two-car garage design in Providence
Example of a large classic detached two-car garage design in Providence
19