
Search results for "Detached" in Home Design Ideas
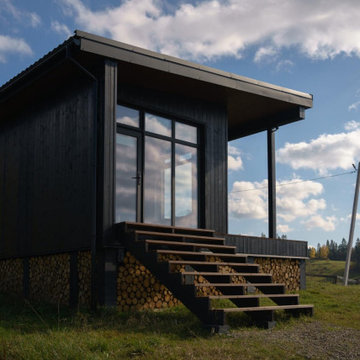


 Sweatman-Young, Inc.
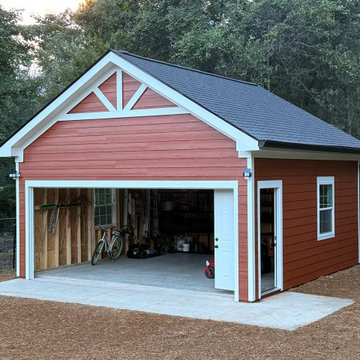
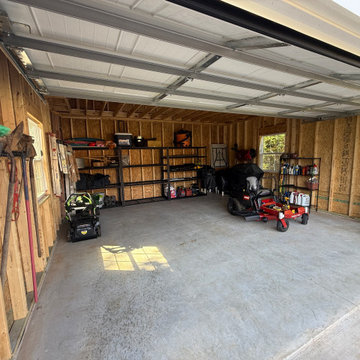
Sweatman-Young constructed this 30' x 48' detached garage from the ground up based on the homeowner's specifications.


Find the right local pro for your project
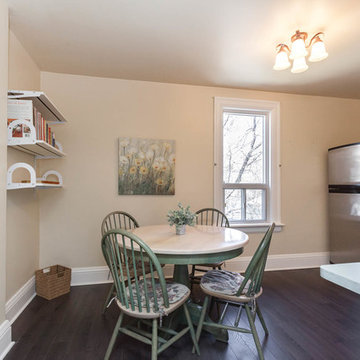

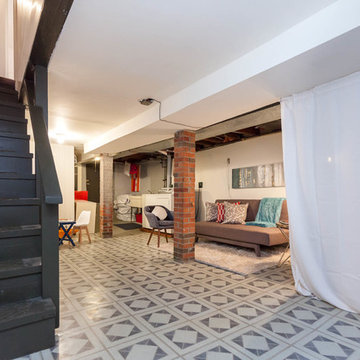
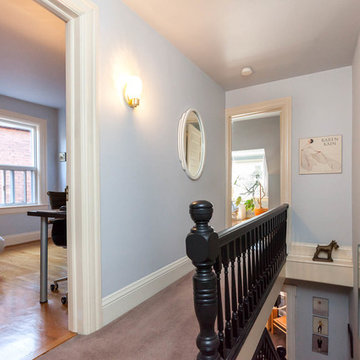


 Restructure Studio
Michael Hsu
Large urban look-out carpeted and gray floor basement photo in Austin with gray walls and no fireplace
Large urban look-out carpeted and gray floor basement photo in Austin with gray walls and no fireplace

 Wendling Designs
Multi level detached garage. Enter garage service door from the patio and walk down the interior stairs to the concrete floor.
Example of a detached two-car garage design in Chicago
Example of a detached two-car garage design in Chicago
 tonya_wimberly
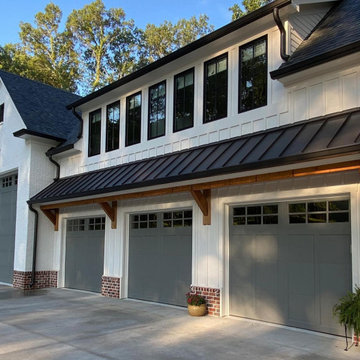
Detached carriage house garage: 1100 sqft garage upstairs. Rv garage + 3 car garage with a workbench in the back.

 Lara Dutto, Laraarchitecture
Architect of Record: David Burton, photographer: Paul Dyer
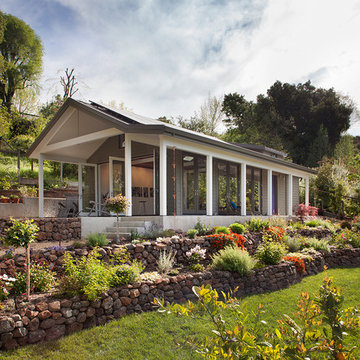
Home design - small transitional home design idea in San Francisco
Home design - small transitional home design idea in San Francisco



 Locati Architects
Springhill Residence by Locati Architects, Interior Design by Locati Interiors, Photography by Roger Wade
Country two-story wood exterior home idea
Country two-story wood exterior home idea
29