
Search results for "Detached" in Home Design Ideas
 Pearl Remodeling


We turned this detached 2-car garage into a beautiful modern ADU packed with amazing features. This ADU has a kitchenette, full bathroom, and bedroom with closet space. The ADU has a brown vinyl wood floor, recessed lighting, ductless A/C, top-grade insulation, GFCI outlets, and more. The bathroom has a fixed vanity with one faucet and the shower is covered with large white marble tiles with pebble accents. The bedroom is an additional 150 sq. that was added to the detached garage.

 Liberty Hill Construction

Inspiration for a mid-sized rustic detached three-car carport remodel in Manchester
Find the right local pro for your project
 James & Associates Residential Designers, LLC
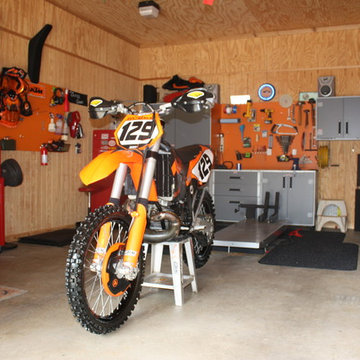
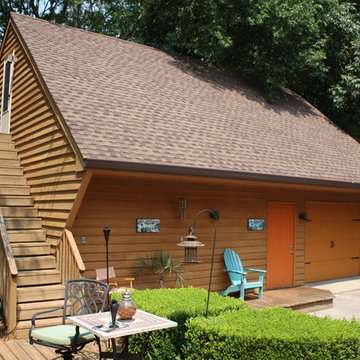
This detached garage has it all; man cave/ music studio, garage and a small apartment up stairs.
Designed by James & Associates Residential Designers, LLC

 T.i. Charlotte
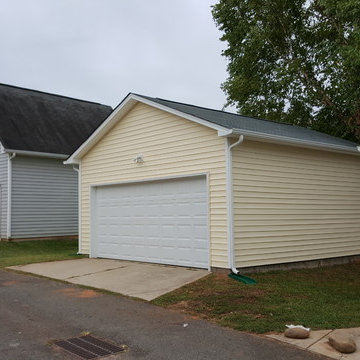
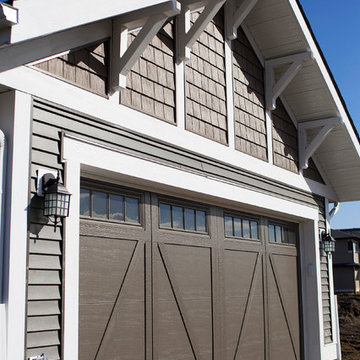
General Contractor Taylored Improvements built this detached garage in Cornelius.
Detached two-car garage photo in Charlotte
Detached two-car garage photo in Charlotte
 Yellowstone Traditions
Peter Zimmerman Architects // Peace Design // Audrey Hall Photography


Example of a mountain style detached garage design
Example of a mountain style detached garage design

 Town & Country Remodeling
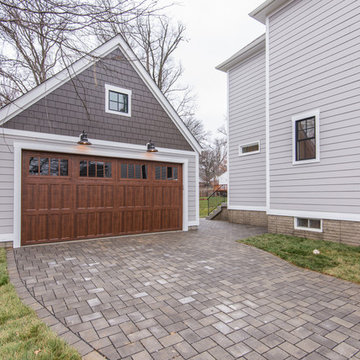
2.5 car detached garage / workshop we built & matched all of the main house's trim elements. And office/apartment space built above in 2nd floor of garage.


 Linc Thelen Design
This couple purchased a second home as a respite from city living. Living primarily in downtown Chicago the couple desired a place to connect with nature. The home is located on 80 acres and is situated far back on a wooded lot with a pond, pool and a detached rec room. The home includes four bedrooms and one bunkroom along with five full baths.
The home was stripped down to the studs, a total gut. Linc modified the exterior and created a modern look by removing the balconies on the exterior, removing the roof overhang, adding vertical siding and painting the structure black. The garage was converted into a detached rec room and a new pool was added complete with outdoor shower, concrete pavers, ipe wood wall and a limestone surround.
Dining Room and Den Details:
Features a custom 10’ live edge white oak table. Linc designed it and built it himself in his shop with Owl Lumber and Home Things. This room was an addition along with the porch.
-Large picture windows
-Sofa, Blu Dot
-Credenza, Poliform
-White shiplap ceiling with white oak beams
-Flooring is rough wide plank white oak and distressed


 Pearl Remodeling
We turned this detached 2-car garage into a beautiful modern ADU packed with amazing features. This ADU has a kitchenette, full bathroom, and bedroom with closet space. The ADU has a brown vinyl wood floor, recessed lighting, ductless A/C, top-grade insulation, GFCI outlets, and more. The bathroom has a fixed vanity with one faucet and the shower is covered with large white marble tiles with pebble accents. The bedroom is an additional 150 sq. that was added to the detached garage.
 Beacon Rock Custom Builders
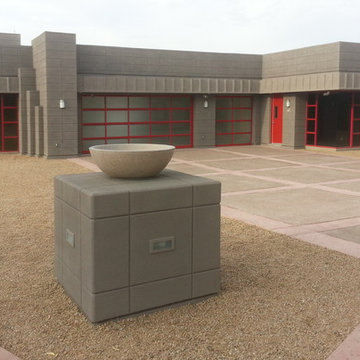
This is a detached garage/gallery that was built to match the style of the original Frank Lloyd Wright home on the property. We completed all of the electrical work as well as the lighting design.

 James & Associates Residential Designers, LLC
This detached garage has it all; man cave/ music studio, garage and a small apartment up stairs.
Designed by James & Associates Residential Designers, LLC
 Dream Home Builders and Remodelers
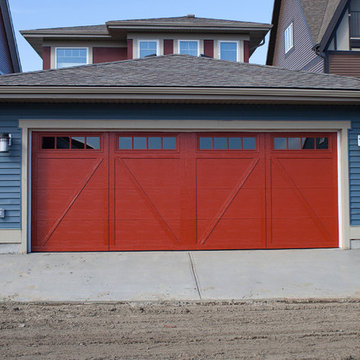
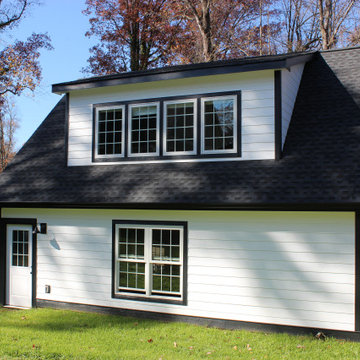
2 car garage with office with bathroom on the second floor.
Example of a large arts and crafts detached two-car garage workshop design in Charlotte
Example of a large arts and crafts detached two-car garage workshop design in Charlotte

 Anne Rae Design
Found Creative Studios
Large elegant master white tile and ceramic tile corner shower photo in San Diego with an undermount sink, recessed-panel cabinets, white cabinets, marble countertops and white walls
Large elegant master white tile and ceramic tile corner shower photo in San Diego with an undermount sink, recessed-panel cabinets, white cabinets, marble countertops and white walls
33