
Search results for "Detached" in Home Design Ideas



Find the right local pro for your project
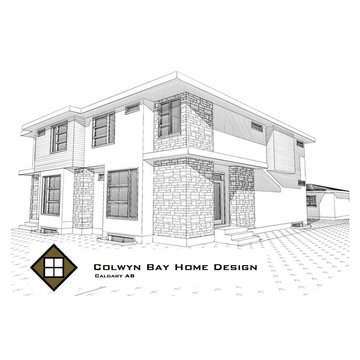
 Colwyn Bay Home Design
WINRO DEVELOPMENTS CONTEXTUAL SEMI DETACHED
- Two storey contextual semi-detached home on a corner lot
- Approximately 1900 square feet of above grade development each unit
- Three bedrooms and laundry room on upper level in each unit
- Rear sitting room and entry, central kitchen and front flex space on main level each unit
- Just over 700 square feet of basement development with a fourth bedroom, bathroom and spacious family room in each unit
Located in the southwest Calgary community of Glenbrook


 Loot Design House
David Pappazian
Inspiration for a mediterranean patio remodel in Portland with a fire pit and a gazebo
Inspiration for a mediterranean patio remodel in Portland with a fire pit and a gazebo

 RWA Architects
This traditionally-styled home is the first LEED Platinum rated home in the City of Cincinnati.
Credit: Josh Beeman Photography
Inspiration for a timeless garage remodel in Cincinnati
Inspiration for a timeless garage remodel in Cincinnati

 Sweeney Designbuild
3 bay garage with center bay designed to fit Airstream camper.
Example of a large cottage detached three-car garage design in Burlington
Example of a large cottage detached three-car garage design in Burlington

 Alair Homes Delta
A high-end detached office and guesthouse renovation; features a sloped wood ceiling, large custom windows, and a hardwood floor.
Example of a mid-sized classic freestanding desk medium tone wood floor and brown floor study room design in Vancouver with green walls
Example of a mid-sized classic freestanding desk medium tone wood floor and brown floor study room design in Vancouver with green walls

 Troy Chagnon
This is a two car garage with an apartment above on the second floor. It also has a pergola with tapered columns and stone pillars in the side yard. The exterior is finished with Azek trim boards, Anderson 400 double hung windows and James Hardie pre-finished cement board siding.
 Alair Homes Delta
A high-end detached office and guesthouse renovation; features a sloped wood ceiling, large custom windows, and a hardwood floor.
Study room - mid-sized traditional freestanding desk medium tone wood floor and brown floor study room idea in Vancouver with green walls
Study room - mid-sized traditional freestanding desk medium tone wood floor and brown floor study room idea in Vancouver with green walls


 Wright Building Company
Custom home construction in Stamford, CT
Garage - traditional detached three-car garage idea in New York
Garage - traditional detached three-car garage idea in New York
 Alair Homes Delta
A high-end detached office and guesthouse renovation; features a sloped wood ceiling, large custom windows, and a hardwood floor.
Inspiration for a mid-sized timeless freestanding desk medium tone wood floor and brown floor study room remodel in Vancouver with green walls
Inspiration for a mid-sized timeless freestanding desk medium tone wood floor and brown floor study room remodel in Vancouver with green walls
 Alair Homes Delta
A high-end detached office and guesthouse renovation; features a sloped wood ceiling, large custom windows, and a hardwood floor.
Mid-sized elegant freestanding desk medium tone wood floor and brown floor study room photo in Vancouver with green walls
Mid-sized elegant freestanding desk medium tone wood floor and brown floor study room photo in Vancouver with green walls

 Stockell Custom Homes & Construction
The playroom in the second floor has plenty of natural lighting. The flooring is a commercial grade laminate that can take the wear and tear of active play. Heating and cooling is supplied by a high efficiency mini-split system.
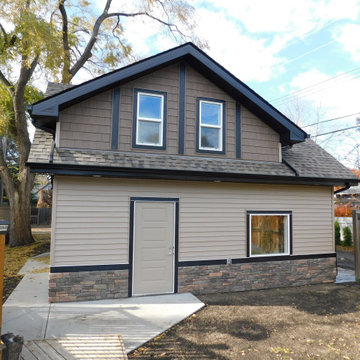
 Premier Built Garages
Detached Garage with Electrical metered to garage, floor drain, Upgraded exterior details to compliment home, Exterior. Heated and Insulated
Example of a large arts and crafts detached three-car garage design in Edmonton
Example of a large arts and crafts detached three-car garage design in Edmonton


 Morgenroth Development
Morgenroth Development is a fully licensed general contractor in Pleasanton, California. We offer a full-range of professional design and construction services.


59