
Search results for "Detached" in Home Design Ideas

 Liberty Hill Construction
Example of a mid-sized classic backyard stone pool house design in Manchester
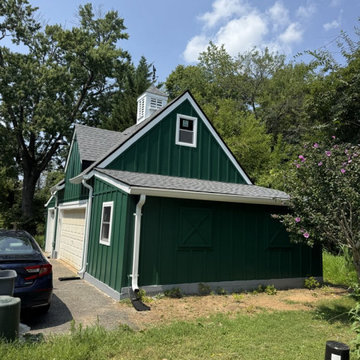
 DIXEL Construction Company
Detached Garage with Green Hardie Board-and-Batten Siding. Part of a $53,000 detached garage renovation in Silver Spring, Maryland by DIXEL Construction: GAF Timberline HDZ roof, Hardie fiber cement board-and-batten siding, new windows, gutters, cupola, reinforced framing and an engineered LVL beam.

 Teass \ Warren Architects
Inspiration for a contemporary detached studio / workshop shed remodel in DC Metro
Find the right local pro for your project

 Archadeck of Northeast Dallas
Inspiration for a cottage backyard stamped concrete patio kitchen remodel in Dallas



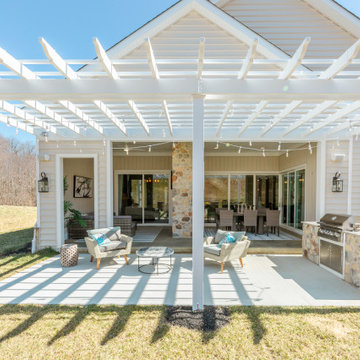
 Maryland Building Industry Association
Single Family Detached $600,000 - $699,999
COMPANY: Bob ward Trademark Homes
MODEL: The Hadley model
COMMUNITY: Bulle Rock


 Liberty Hill Construction
Inspiration for a mid-sized timeless backyard stone pool house remodel in Manchester

 Spazio LA Tile Gallery
Pattern tiles on floors combined with simple with subway tiles on shower walls give this modern farmhouse bathroom in Santa Monica a unique and interesting look.
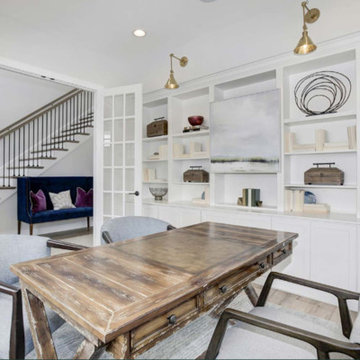 Maryland Building Industry Association
Builders Design
Mitchell & Best
Outstanding Single Family Detached $700,000 - $849999
Chesapeake
Heritage at Two Rivers
Odenton, MD

 Troy Chagnon
This is a two car garage with an apartment above on the second floor. It also has a pergola with tapered columns and stone pillars in the side yard. The exterior is finished with Azek trim boards, Anderson 400 double hung windows and James Hardie pre-finished cement board siding.


 Mount Garage Doors
Inspiration for a mid-sized timeless detached four-car carport remodel in Baltimore

 Jennifer Lane Architecture & Design
Simple detached garage that is a complementary backdrop to a classic village home.
Example of a mid-sized classic detached two-car garage design in Burlington
Example of a mid-sized classic detached two-car garage design in Burlington
 Spokane Home Design
Exterior Front
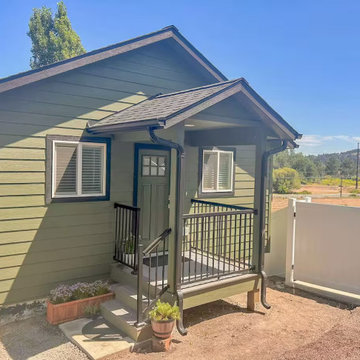
Inspiration for a green one-story wood and clapboard gable roof remodel in Seattle with a shingle roof
Inspiration for a green one-story wood and clapboard gable roof remodel in Seattle with a shingle roof


 A Smart Home Improvement
custom detached garage addition
Carport - detached three-car carport idea in Portland Maine
Carport - detached three-car carport idea in Portland Maine
 Archadeck of Chicagoland
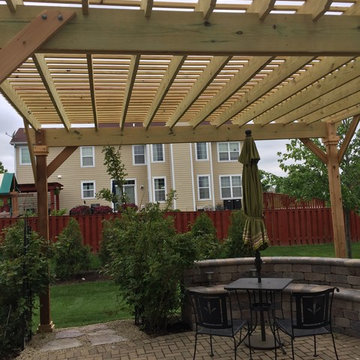
This detached pressure treated pine pergola creates defined living spaces in the backyard. The homeowners’ existing patio now has separation with this new shade structure. One area of the yard can be used for grilling, while the area under the pergola can be used for other activities such as dining or lounging. This pergola was custom designed and built by Elgin, IL pergola builder, Archadeck of Chicagoland.
63