
Search results for "Detail extended" in Home Design Ideas


 Dream Coast Builders

Welcome to our exclusive project featuring a stunning array of modern design elements and luxurious amenities. Step into sophistication with our concrete chip flooring, complemented by sleek granite countertops and flat cabinets, creating an ambiance of contemporary elegance.
Experience indulgence in every detail with our carefully selected bathroom mirrors, accented by the soft glow of luxury wall lamps and ceiling lights. Our Bath & Shower Tap Sets offer both functionality and style, while the shower area is designed for ultimate relaxation.
Embrace openness and light with our Glass, Mirrors & Shower Doors, seamlessly integrating indoor and outdoor spaces. Enjoy serene moments by the glass window, or unwind in the luxurious bath tub.
Our attention to detail extends to every corner, from the meticulously chosen toilet and sink fixtures to the personalized touches that make this space uniquely yours.
Located in the vibrant community of Clearwater, Fl., our project exemplifies the pinnacle of modern living. With our expertise in General Contracting and Custom Homes, we ensure that every aspect of your home reflects your vision and lifestyle.
Whether you're considering Home Additions or exploring Interior Ideas, our team is dedicated to bringing your dreams to life. Welcome to a new era of luxury living in Tampa, where Remodeling Ideas meet the essence of a Modern House.
Find the right local pro for your project
 lavish
A Fresh Take on Timeless — Sage Green Kitchen Remodel | Raleigh, NC
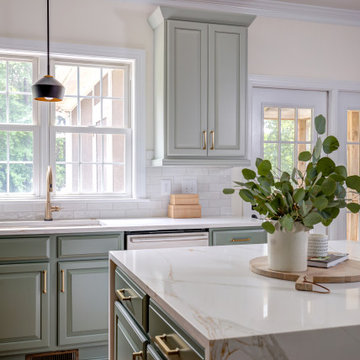
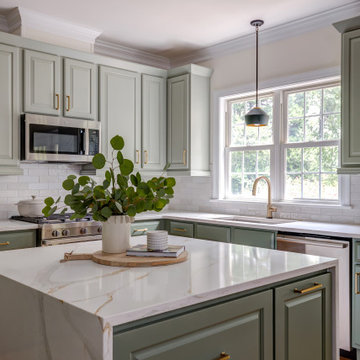
This kitchen transformation proves that a well-designed remodel can completely redefine how a home feels to live in. The homeowners wanted a space that was both functional and elevated — a kitchen that worked hard without sacrificing beauty.
The design centers around custom sage green cabinetry with raised panel detailing, extending floor-to-ceiling with a full-height pantry wall that maximizes every inch of storage. Brushed brass hardware ties the palette together, lending warmth against the cooler green tones. The island features a dramatic waterfall edge in Calacatta-style quartz with gold veining — a material that recurs throughout the perimeter counters, creating a cohesive, luxurious feel.
A handcrafted zellige-inspired subway tile backsplash adds subtle texture, while a statement brass saucer pendant anchors the dining area and a pair of matte black pendants with brass interiors flank the sink window. Warm hardwood floors ground the space and complement the natural wood accents used in the styling.
The remodel also included a custom mudroom nook — designed and built as part of the same seamless scope — with a floating white oak bench, open cubbies, and matte black hooks.
Every detail was intentional. Every finish was chosen with longevity in mind.
 lavish
A Fresh Take on Timeless — Sage Green Kitchen Remodel | Raleigh, NC
This kitchen transformation proves that a well-designed remodel can completely redefine how a home feels to live in. The homeowners wanted a space that was both functional and elevated — a kitchen that worked hard without sacrificing beauty.
The design centers around custom sage green cabinetry with raised panel detailing, extending floor-to-ceiling with a full-height pantry wall that maximizes every inch of storage. Brushed brass hardware ties the palette together, lending warmth against the cooler green tones. The island features a dramatic waterfall edge in Calacatta-style quartz with gold veining — a material that recurs throughout the perimeter counters, creating a cohesive, luxurious feel.
A handcrafted zellige-inspired subway tile backsplash adds subtle texture, while a statement brass saucer pendant anchors the dining area and a pair of matte black pendants with brass interiors flank the sink window. Warm hardwood floors ground the space and complement the natural wood accents used in the styling.
The remodel also included a custom mudroom nook — designed and built as part of the same seamless scope — with a floating white oak bench, open cubbies, and matte black hooks.
Every detail was intentional. Every finish was chosen with longevity in mind.
 JRP Design & Remodel
In the trails located in the heart of Westlake Village, a homeowner embarked on a transformative journey. Feeling the urge to expand, refresh, and breathe new life into their space, they envisioned more than just additional square footage; they dreamed of a home capable of hosting their large family and grandchildren, becoming the backdrop for countless cherished memories.
Understanding our client’s vision, our team set out to create an open, inviting space bathed in natural light. We aimed to seamlessly blend indoor and outdoor living while radiating warmth and brightness throughout the home. This commitment to our client’s dream guided us as we transformed every corner of the house.
The transformation began with a significant addition to the back of the house. We knocked down walls, relocated the stairs, and reconfigured the floorplan to enhance flow and functionality. To further enhance the connection with the outdoors, we replaced traditional French doors with a stunning LaCantina door. This change not only expanded the view but also invited the beauty of the outdoors into the heart of the home.
Turning our attention to the dated red brick that adorned the home’s facade, we applied a mortar overlay with creativity and skill. This transformed the tired brick into a fresh, unique feature that set the tone for the entire remodel. Our dedication to detail extended to every inch of the home, with custom finishes and upgrades in the kitchen, bedrooms, bathrooms, and living spaces. Each detail was carefully chosen and executed to reflect our client’s taste and elevate their living experience.
Understanding our client’s desires for outdoor gatherings, we added two patios—one roofed and one louvered—complete with an outdoor fireplace, lounging, and dining areas. We also built a new pool and added an outdoor BBQ island, creating inviting retreats perfect for family gatherings, relaxation, and making new memories.
As the project neared completion, our client’s dream home stood transformed—a bright, open sanctuary perfectly tailored to their family’s needs and desires. While we provided the expertise, guidance, and craftsmanship, it was our client’s vision, passion, and trust that made it all possible.
In the end, this project was about more than just remodeling a house; it was about crafting a home where love, laughter, and memories could flourish for years to come.
Photographer: Andrew Orozco
 lavish
A Fresh Take on Timeless — Sage Green Kitchen Remodel | Raleigh, NC
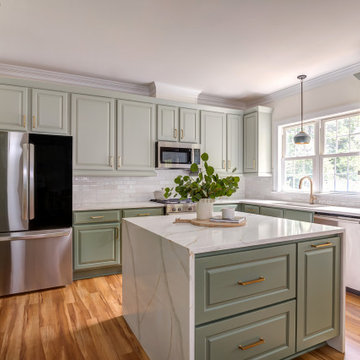
This kitchen transformation proves that a well-designed remodel can completely redefine how a home feels to live in. The homeowners wanted a space that was both functional and elevated — a kitchen that worked hard without sacrificing beauty.
The design centers around custom sage green cabinetry with raised panel detailing, extending floor-to-ceiling with a full-height pantry wall that maximizes every inch of storage. Brushed brass hardware ties the palette together, lending warmth against the cooler green tones. The island features a dramatic waterfall edge in Calacatta-style quartz with gold veining — a material that recurs throughout the perimeter counters, creating a cohesive, luxurious feel.
A handcrafted zellige-inspired subway tile backsplash adds subtle texture, while a statement brass saucer pendant anchors the dining area and a pair of matte black pendants with brass interiors flank the sink window. Warm hardwood floors ground the space and complement the natural wood accents used in the styling.
The remodel also included a custom mudroom nook — designed and built as part of the same seamless scope — with a floating white oak bench, open cubbies, and matte black hooks.
Every detail was intentional. Every finish was chosen with longevity in mind.

Sponsored
Fredericksburg, OH

High Point Cabinets
Columbus' Experienced Custom Cabinet Builder | 4x Best of Houzz Winner
 lavish
A Fresh Take on Timeless — Sage Green Kitchen Remodel | Raleigh, NC
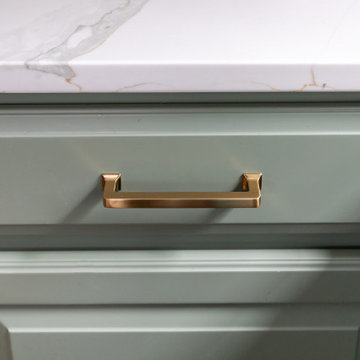
This kitchen transformation proves that a well-designed remodel can completely redefine how a home feels to live in. The homeowners wanted a space that was both functional and elevated — a kitchen that worked hard without sacrificing beauty.
The design centers around custom sage green cabinetry with raised panel detailing, extending floor-to-ceiling with a full-height pantry wall that maximizes every inch of storage. Brushed brass hardware ties the palette together, lending warmth against the cooler green tones. The island features a dramatic waterfall edge in Calacatta-style quartz with gold veining — a material that recurs throughout the perimeter counters, creating a cohesive, luxurious feel.
A handcrafted zellige-inspired subway tile backsplash adds subtle texture, while a statement brass saucer pendant anchors the dining area and a pair of matte black pendants with brass interiors flank the sink window. Warm hardwood floors ground the space and complement the natural wood accents used in the styling.
The remodel also included a custom mudroom nook — designed and built as part of the same seamless scope — with a floating white oak bench, open cubbies, and matte black hooks.
Every detail was intentional. Every finish was chosen with longevity in mind.
 JRP Design & Remodel
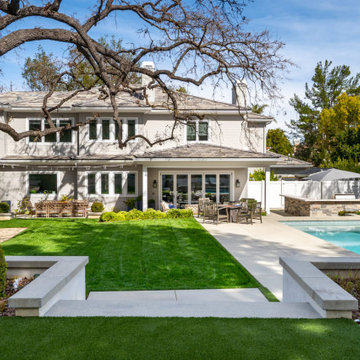
In the trails located in the heart of Westlake Village, a homeowner embarked on a transformative journey. Feeling the urge to expand, refresh, and breathe new life into their space, they envisioned more than just additional square footage; they dreamed of a home capable of hosting their large family and grandchildren, becoming the backdrop for countless cherished memories.
Understanding our client’s vision, our team set out to create an open, inviting space bathed in natural light. We aimed to seamlessly blend indoor and outdoor living while radiating warmth and brightness throughout the home. This commitment to our client’s dream guided us as we transformed every corner of the house.
The transformation began with a significant addition to the back of the house. We knocked down walls, relocated the stairs, and reconfigured the floorplan to enhance flow and functionality. To further enhance the connection with the outdoors, we replaced traditional French doors with a stunning LaCantina door. This change not only expanded the view but also invited the beauty of the outdoors into the heart of the home.
Turning our attention to the dated red brick that adorned the home’s facade, we applied a mortar overlay with creativity and skill. This transformed the tired brick into a fresh, unique feature that set the tone for the entire remodel. Our dedication to detail extended to every inch of the home, with custom finishes and upgrades in the kitchen, bedrooms, bathrooms, and living spaces. Each detail was carefully chosen and executed to reflect our client’s taste and elevate their living experience.
Understanding our client’s desires for outdoor gatherings, we added two patios—one roofed and one louvered—complete with an outdoor fireplace, lounging, and dining areas. We also built a new pool and added an outdoor BBQ island, creating inviting retreats perfect for family gatherings, relaxation, and making new memories.
As the project neared completion, our client’s dream home stood transformed—a bright, open sanctuary perfectly tailored to their family’s needs and desires. While we provided the expertise, guidance, and craftsmanship, it was our client’s vision, passion, and trust that made it all possible.
In the end, this project was about more than just remodeling a house; it was about crafting a home where love, laughter, and memories could flourish for years to come.
Photographer: Andrew Orozco
 Dream Coast Builders

Welcome to our latest Houzz project, where functionality meets aesthetic excellence. In this stunning space, you will find carefully designed elements such as AC ducts seamlessly integrated for optimal climate control, and high-efficiency burners for a kitchen that excels in both form and function. The ceiling lights and recessed lighting provide perfect illumination, highlighting the dark brown wood flooring that adds warmth and elegance to the room.
The exposed beam ceiling adds a rustic charm, complemented by modern kitchen features including sleek kitchen cabinets, a sophisticated kitchen chimney, and stylish kitchen glass cabinets. The kitchen sink and tap are chosen for their superior quality and design, ensuring both practicality and beauty.
This home in the 33756 area of Clearwater, FL, showcases our expertise in general contracting and home additions, bringing innovative interior ideas to life. From Tampa to Clearwater, we deliver remodeling ideas that transform spaces into custom homes, tailored to our clients' unique lifestyles.
Attention to detail extends to every corner, from the beautiful wood flooring to the perfectly placed ceiling lamps and comfortable chairs. Explore the harmonious blend of dark wood accents and thoughtful lighting solutions, creating an inviting and functional environment for modern living.
Welcome to a home where every detail is crafted with care, reflecting our commitment to excellence in design and construction.
 lavish
A Fresh Take on Timeless — Sage Green Kitchen Remodel | Raleigh, NC
This kitchen transformation proves that a well-designed remodel can completely redefine how a home feels to live in. The homeowners wanted a space that was both functional and elevated — a kitchen that worked hard without sacrificing beauty.
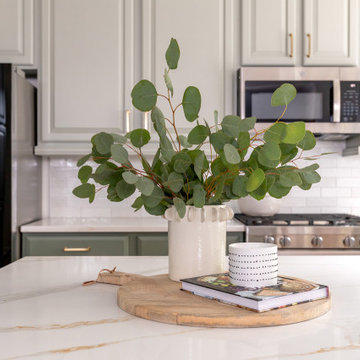
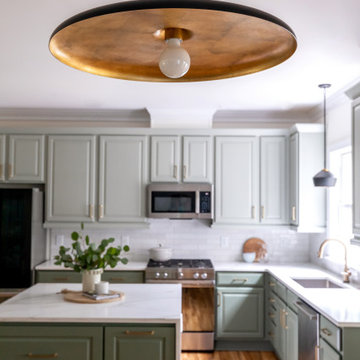
The design centers around custom sage green cabinetry with raised panel detailing, extending floor-to-ceiling with a full-height pantry wall that maximizes every inch of storage. Brushed brass hardware ties the palette together, lending warmth against the cooler green tones. The island features a dramatic waterfall edge in Calacatta-style quartz with gold veining — a material that recurs throughout the perimeter counters, creating a cohesive, luxurious feel.
A handcrafted zellige-inspired subway tile backsplash adds subtle texture, while a statement brass saucer pendant anchors the dining area and a pair of matte black pendants with brass interiors flank the sink window. Warm hardwood floors ground the space and complement the natural wood accents used in the styling.
The remodel also included a custom mudroom nook — designed and built as part of the same seamless scope — with a floating white oak bench, open cubbies, and matte black hooks.
Every detail was intentional. Every finish was chosen with longevity in mind.
 lavish
A Fresh Take on Timeless — Sage Green Kitchen Remodel | Raleigh, NC
This kitchen transformation proves that a well-designed remodel can completely redefine how a home feels to live in. The homeowners wanted a space that was both functional and elevated — a kitchen that worked hard without sacrificing beauty.
The design centers around custom sage green cabinetry with raised panel detailing, extending floor-to-ceiling with a full-height pantry wall that maximizes every inch of storage. Brushed brass hardware ties the palette together, lending warmth against the cooler green tones. The island features a dramatic waterfall edge in Calacatta-style quartz with gold veining — a material that recurs throughout the perimeter counters, creating a cohesive, luxurious feel.
A handcrafted zellige-inspired subway tile backsplash adds subtle texture, while a statement brass saucer pendant anchors the dining area and a pair of matte black pendants with brass interiors flank the sink window. Warm hardwood floors ground the space and complement the natural wood accents used in the styling.
The remodel also included a custom mudroom nook — designed and built as part of the same seamless scope — with a floating white oak bench, open cubbies, and matte black hooks.
Every detail was intentional. Every finish was chosen with longevity in mind.
 JRP Design & Remodel
In the trails located in the heart of Westlake Village, a homeowner embarked on a transformative journey. Feeling the urge to expand, refresh, and breathe new life into their space, they envisioned more than just additional square footage; they dreamed of a home capable of hosting their large family and grandchildren, becoming the backdrop for countless cherished memories.
Understanding our client’s vision, our team set out to create an open, inviting space bathed in natural light. We aimed to seamlessly blend indoor and outdoor living while radiating warmth and brightness throughout the home. This commitment to our client’s dream guided us as we transformed every corner of the house.
The transformation began with a significant addition to the back of the house. We knocked down walls, relocated the stairs, and reconfigured the floorplan to enhance flow and functionality. To further enhance the connection with the outdoors, we replaced traditional French doors with a stunning LaCantina door. This change not only expanded the view but also invited the beauty of the outdoors into the heart of the home.
Turning our attention to the dated red brick that adorned the home’s facade, we applied a mortar overlay with creativity and skill. This transformed the tired brick into a fresh, unique feature that set the tone for the entire remodel. Our dedication to detail extended to every inch of the home, with custom finishes and upgrades in the kitchen, bedrooms, bathrooms, and living spaces. Each detail was carefully chosen and executed to reflect our client’s taste and elevate their living experience.
Understanding our client’s desires for outdoor gatherings, we added two patios—one roofed and one louvered—complete with an outdoor fireplace, lounging, and dining areas. We also built a new pool and added an outdoor BBQ island, creating inviting retreats perfect for family gatherings, relaxation, and making new memories.
As the project neared completion, our client’s dream home stood transformed—a bright, open sanctuary perfectly tailored to their family’s needs and desires. While we provided the expertise, guidance, and craftsmanship, it was our client’s vision, passion, and trust that made it all possible.
In the end, this project was about more than just remodeling a house; it was about crafting a home where love, laughter, and memories could flourish for years to come.
Photographer: Andrew Orozco

Sponsored
Fredericksburg, OH
High Point Cabinets
Columbus' Experienced Custom Cabinet Builder | 4x Best of Houzz Winner
 lavish
A Fresh Take on Timeless — Sage Green Kitchen Remodel | Raleigh, NC
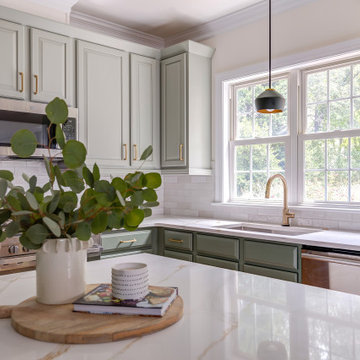
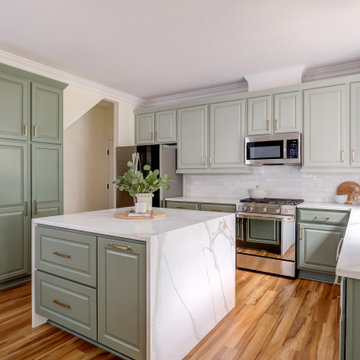
This kitchen transformation proves that a well-designed remodel can completely redefine how a home feels to live in. The homeowners wanted a space that was both functional and elevated — a kitchen that worked hard without sacrificing beauty.
The design centers around custom sage green cabinetry with raised panel detailing, extending floor-to-ceiling with a full-height pantry wall that maximizes every inch of storage. Brushed brass hardware ties the palette together, lending warmth against the cooler green tones. The island features a dramatic waterfall edge in Calacatta-style quartz with gold veining — a material that recurs throughout the perimeter counters, creating a cohesive, luxurious feel.
A handcrafted zellige-inspired subway tile backsplash adds subtle texture, while a statement brass saucer pendant anchors the dining area and a pair of matte black pendants with brass interiors flank the sink window. Warm hardwood floors ground the space and complement the natural wood accents used in the styling.
The remodel also included a custom mudroom nook — designed and built as part of the same seamless scope — with a floating white oak bench, open cubbies, and matte black hooks.
Every detail was intentional. Every finish was chosen with longevity in mind.
 lavish
A Fresh Take on Timeless — Sage Green Kitchen Remodel | Raleigh, NC
This kitchen transformation proves that a well-designed remodel can completely redefine how a home feels to live in. The homeowners wanted a space that was both functional and elevated — a kitchen that worked hard without sacrificing beauty.
The design centers around custom sage green cabinetry with raised panel detailing, extending floor-to-ceiling with a full-height pantry wall that maximizes every inch of storage. Brushed brass hardware ties the palette together, lending warmth against the cooler green tones. The island features a dramatic waterfall edge in Calacatta-style quartz with gold veining — a material that recurs throughout the perimeter counters, creating a cohesive, luxurious feel.
A handcrafted zellige-inspired subway tile backsplash adds subtle texture, while a statement brass saucer pendant anchors the dining area and a pair of matte black pendants with brass interiors flank the sink window. Warm hardwood floors ground the space and complement the natural wood accents used in the styling.
The remodel also included a custom mudroom nook — designed and built as part of the same seamless scope — with a floating white oak bench, open cubbies, and matte black hooks.
Every detail was intentional. Every finish was chosen with longevity in mind.
 Dream Coast Builders

Welcome to our Houzz profile, where we specialize in turning your dream home into a reality. Whether you're interested in bathroom remodeling, exploring Board and Batten ideas, or envisioning a custom double-storey home, our expertise in home design and remodeling will bring your vision to life.
From stunning exterior upgrades and stylish gable roofs to versatile home additions and innovative kitchen remodeling, we offer a comprehensive range of services tailored to your needs. Our attention to detail extends to every aspect, including flooring, kitchen windows, and elegant wood paneling.
Explore our ideas for outdoor living spaces, perfect for enjoying the beautiful view from your new outdoor garden. We also provide expert remodeling services, ensuring every project—large or small—meets the highest standards.
Located in Tampa, we are dedicated to delivering exceptional results with a focus on quality and creativity. Whether you're updating your home or embarking on a new project, trust us to transform your space with beautiful wall lamps, solid steel doors, and more. Let us help you realize your dream home today.
Whether you envision a complete home makeover, adding luxurious home additions, or transforming your exterior, we have the skills and resources to exceed your expectations. From design to construction, our team is dedicated to delivering exceptional results tailored to your unique vision.
Explore our extensive remodeling services, including kitchen and bathroom remodeling, flooring installation, and exterior renovations. With a focus on quality craftsmanship and attention to detail, we'll ensure your double-story home reflects your style and meets your needs.
Enhance the exterior of your large home with durable wood siding, featuring board and batten design for a timeless aesthetic. Complementing the gray siding, our gable roof boasts shingle material in matching gray, providing both durability and visual appeal.
Elevate your interiors with elegant wood paneling, creating a warm and inviting atmosphere. Maximize natural light and views with strategically placed kitchen windows, while our kitchen remodeling services offer functionality and beauty in equal measure.
Step outside to your outdoor garden and Outdoor Living Spaces, meticulously designed to enhance your outdoor experience and complement your home's architecture. From landscaping to hardscaping, we'll create outdoor retreats seamlessly blending with your lifestyle.
Dream Coast Builders is your trusted partner for all your home remodeling needs in Clearwater, FL, and beyond. Contact us today to bring your remodeling dreams to life and experience the difference of working with a team dedicated to excellence.
Contact Us Today to Embark on the Journey of Transforming Your Space Into a True Masterpiece.
https://dreamcoastbuilders.com
 Dig Your Garden Landscape Design

The pool, hot tub, patio and landscape areas were dramatically updated and modernized for this Sleepy Hollow modern hillside home. The updates feature a beautiful blue pool tile and a modern concrete patio/pool surround. I designed the concrete patio with rectangular shapes that harmoniously integrate the pool coping, providing a continuous, contemporary detail extending to the pool's edges. To add some soft touches, we incorporated several narrow accent strips within the patio, and planted them with the ground cover Elfin Thyme.
A new planting bed edges the patio below the existing stone retaining wall filled with a variety of sculptural succulents, tall Kangaroo Paw plants and edged with polished black pebbles. The polished pebbles also surround the raised galvanized planters alongside the house and are used as a fire-resistant mulch in other areas. The hillside was updated with dramatic succulents and other architectural plants and ground covers, all with low water needs. This project was completed in the Spring of 2021.


 Dream Coast Builders

Welcome to our exclusive project featuring a stunning array of modern design elements and luxurious amenities. Step into sophistication with our concrete chip flooring, complemented by sleek granite countertops and flat cabinets, creating an ambiance of contemporary elegance.
Experience indulgence in every detail with our carefully selected bathroom mirrors, accented by the soft glow of luxury wall lamps and ceiling lights. Our Bath & Shower Tap Sets offer both functionality and style, while the shower area is designed for ultimate relaxation.
Embrace openness and light with our Glass, Mirrors & Shower Doors, seamlessly integrating indoor and outdoor spaces. Enjoy serene moments by the glass window, or unwind in the luxurious bath tub.
Our attention to detail extends to every corner, from the meticulously chosen toilet and sink fixtures to the personalized touches that make this space uniquely yours.
Located in the vibrant community of Clearwater, Fl., our project exemplifies the pinnacle of modern living. With our expertise in General Contracting and Custom Homes, we ensure that every aspect of your home reflects your vision and lifestyle.
Whether you're considering Home Additions or exploring Interior Ideas, our team is dedicated to bringing your dreams to life. Welcome to a new era of luxury living in Tampa, where Remodeling Ideas meet the essence of a Modern House.
 lavish
A Fresh Take on Timeless — Sage Green Kitchen Remodel | Raleigh, NC
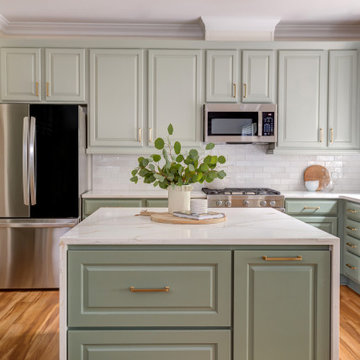
This kitchen transformation proves that a well-designed remodel can completely redefine how a home feels to live in. The homeowners wanted a space that was both functional and elevated — a kitchen that worked hard without sacrificing beauty.
The design centers around custom sage green cabinetry with raised panel detailing, extending floor-to-ceiling with a full-height pantry wall that maximizes every inch of storage. Brushed brass hardware ties the palette together, lending warmth against the cooler green tones. The island features a dramatic waterfall edge in Calacatta-style quartz with gold veining — a material that recurs throughout the perimeter counters, creating a cohesive, luxurious feel.
A handcrafted zellige-inspired subway tile backsplash adds subtle texture, while a statement brass saucer pendant anchors the dining area and a pair of matte black pendants with brass interiors flank the sink window. Warm hardwood floors ground the space and complement the natural wood accents used in the styling.
The remodel also included a custom mudroom nook — designed and built as part of the same seamless scope — with a floating white oak bench, open cubbies, and matte black hooks.
Every detail was intentional. Every finish was chosen with longevity in mind.
 Dream Coast Builders
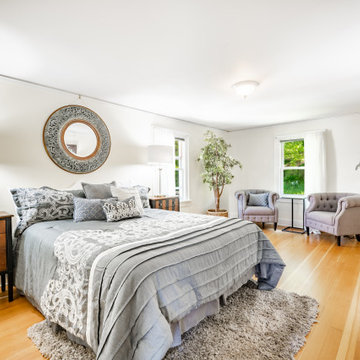
Welcome to our Houzz profile, where we bring your vision of a Luxurious Bedroom to life with a Beautiful Interior design. Our expertise in crafting a Modern House shines through in every detail, from elegant sofa chairs and stylish floor lamps to expansive glass windows that bathe the space in natural light.
Experience the perfect blend of functionality and style with wall modern design mirrors and versatile wall cabinets tables. Our attention to detail extends to tile floors and plush carpet flooring, complemented by tasteful table lamps and ceiling lights. Enhance your bedroom's ambiance with our wall lamps, side coffee tables, and premium bed cushions.
Discover the ultimate comfort with our luxurious bed sheets and carefully chosen indoor plants that add a touch of nature. From elegant wooden doors to refined home decor, every element is designed with your satisfaction in mind.
Located in Clearwater FL and serving Tampa and the 33756 area, we specialize in remodeling, remodeling ideas, and interior ideas. Our team of experts in general contracting, custom homes, and home additions is dedicated to transforming your space into a dream come true.
13