
Search results for "Detailed platform specific" in Home Design Ideas

 Home Designing Service, Ltd.
This luxury home was designed to specific specs for our client. Every detail was meticulously planned and designed with aesthetics and functionality in mind. Features barrel vault ceiling, custom waterfront facing windows and doors and built-ins.

 Redwood Design & Build
This full basement renovation was designed to create a modern, comfortable, and highly functional living environment.
The project features a custom home theater area with a raised viewing platform, recessed lighting throughout, new flooring, and a contemporary color palette that adds depth and elegance to the space.
A fully updated bathroom, new staircase finishes, and clean architectural details complete the transformation turning the basement into a true extension of the home, ideal for entertainment, relaxation, and everyday living.
Built with quality craftsmanship and attention to long-term durability, this New Jersey basement remodel delivers both style and value for the homeowner.

 CARBO Landscape Architecture
The trough collects overflow and moves towards a rock and metal channel within the rain garden, and toward the forests and escarpment. This linear view occurs at the large windows in the master suite, and was our response to a specific client request, that directs views from an expanse of windows to sunrises in the east. Photo Credit :Rebecca A O'Neal
Find the right local pro for your project

 Studio Vlock
’s gates and screens are hand-crafted out of corten steel, cold rolled steel, or stainless steel. Specifications
These engaging and whimsical architectural elements serve to define exterior spaces and create a memorable sense of place. Gates are custom fit and well detailed to be swing type or sliding; incorporating handle, latch or lockset.

 Sedillo Company
VIP Studios Photography
VIP Studios Photography
VIP Studios Photography
Kitchen - 1950s kitchen idea in Sacramento
Kitchen - 1950s kitchen idea in Sacramento
 Outlooks Design by Ruffell & Brown
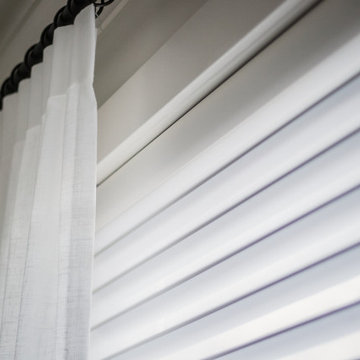
For this project our client was looking for assistance in the finishing details after her primary bedroom and ensuite renovation. We were happy to select paint colours, new flooring and furniture, and design and install a custom made bed, as well as custom window coverings and bed linens, pillow and accent cushions.


Sponsored
Sunbury, OH

J.Holderby - Renovations
Franklin County's Leading General Contractors - 2X Best of Houzz!

 Next Level Austin
Bedroom - large transitional master dark wood floor bedroom idea in Austin with beige walls
Bedroom - large transitional master dark wood floor bedroom idea in Austin with beige walls
 Outlooks Design by Ruffell & Brown
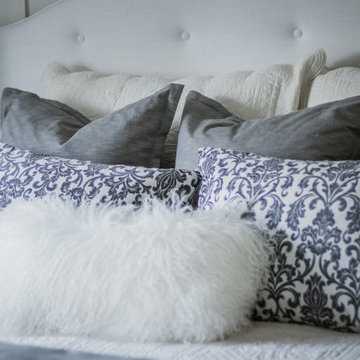
For this project our client was looking for assistance in the finishing details after her primary bedroom and ensuite renovation. We were happy to select paint colours, new flooring and furniture, and design and install a custom made bed, as well as custom window coverings and bed linens, pillow and accent cushions.

 Katy Dickson Designs & Staging
Designed and Staged by Katy Dickson Designs, LLC.
Transitional bedroom photo in Austin
Transitional bedroom photo in Austin
 Redwood Design & Build
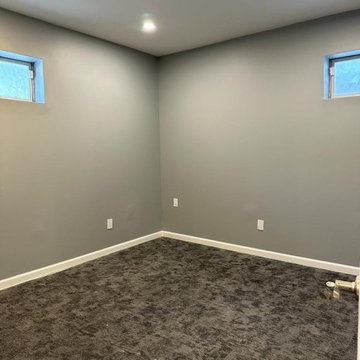
This full basement renovation was designed to create a modern, comfortable, and highly functional living environment.
The project features a custom home theater area with a raised viewing platform, recessed lighting throughout, new flooring, and a contemporary color palette that adds depth and elegance to the space.
A fully updated bathroom, new staircase finishes, and clean architectural details complete the transformation turning the basement into a true extension of the home, ideal for entertainment, relaxation, and everyday living.
Built with quality craftsmanship and attention to long-term durability, this New Jersey basement remodel delivers both style and value for the homeowner.
 Sedillo Company
VIP Studios Photography
VIP Studios Photography
VIP Studios Photography
1950s kitchen photo in Sacramento
1950s kitchen photo in Sacramento
 Studio Vlock
’s gates and screens are hand-crafted out of corten steel, cold rolled steel, or stainless steel. Specifications
These engaging and whimsical architectural elements serve to define exterior spaces and create a memorable sense of place. Gates are custom fit and well detailed to be swing type or sliding; incorporating handle, latch or lockset.

Sponsored
Fredericksburg, OH

High Point Cabinets
Columbus' Experienced Custom Cabinet Builder | 4x Best of Houzz Winner
 Studio Vlock
’s gates and screens are hand-crafted out of corten steel, cold rolled steel, or stainless steel. Specifications
These engaging and whimsical architectural elements serve to define exterior spaces and create a memorable sense of place. Gates are custom fit and well detailed to be swing type or sliding; incorporating handle, latch or lockset.
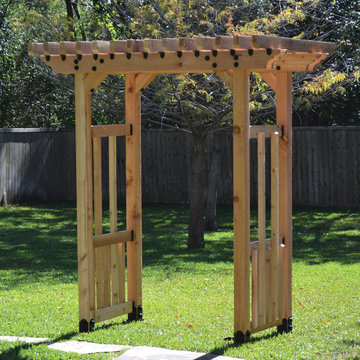
 OZCO Building Products
Detailed instruction on which OZCO products to use and how to properly install them to construct a Garden Arbor. Or use this guide and alter it to fit your specific project! Project #347
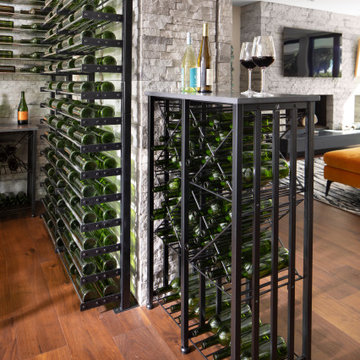
 VintageView
A mid-century mod rebuild provides the canvas for the Evolution Wine Wall, perched atop a platform of a recessed living room.
Details: Evolution Wine Wall Post System with Case & Crate accents. Matte Black and Chrome finishes.
Design: E2 Homes Home
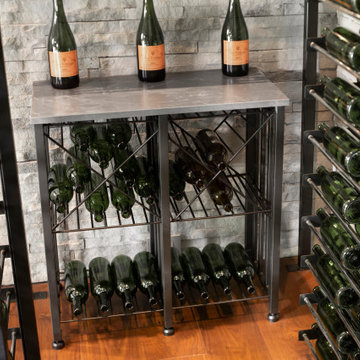 VintageView
A mid-century mod rebuild provides the canvas for the Evolution Wine Wall, perched atop a platform of a recessed living room.
Details: Evolution Wine Wall Post System with Case & Crate accents. Matte Black and Chrome finishes.
Design: E2 Homes Home

Sponsored
Plain City, OH

The Creative Kitchen Company
Columbus Area Kitchen Remodeling and Refacing Professional

 David Coulson Design Ltd.
Eat-in kitchen - 1950s l-shaped light wood floor eat-in kitchen idea with a farmhouse sink, shaker cabinets, blue cabinets, wood countertops, white backsplash, subway tile backsplash, stainless steel appliances and an island

 Art Van Furniture
There’s elegance in simplicity, and this bedroom is a great case in point. The dove grey platform bed features straight lines and modern details. Using a few shades of grey, the bed is dressed in texture and symmetry. Two mid-century modern-style nightstands bring the element of wood into the room, while white and black accessories add contrast.
Like this look? Grab it by clicking here.
 Redwood Design & Build
This full basement renovation was designed to create a modern, comfortable, and highly functional living environment.
The project features a custom home theater area with a raised viewing platform, recessed lighting throughout, new flooring, and a contemporary color palette that adds depth and elegance to the space.
A fully updated bathroom, new staircase finishes, and clean architectural details complete the transformation turning the basement into a true extension of the home, ideal for entertainment, relaxation, and everyday living.
Built with quality craftsmanship and attention to long-term durability, this New Jersey basement remodel delivers both style and value for the homeowner.
110