
Search results for "Detailed platform specific" in Home Design Ideas
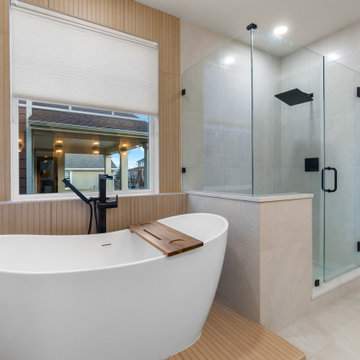
 A2Z Builders
A sculptural freestanding tub anchors the bathing area beside an expanded glass-enclosed shower. Pale large-format tile keeps the space airy, while black fixtures provide crisp contrast. Fluted wood-look detailing around the window and tub platform introduces warmth and texture.
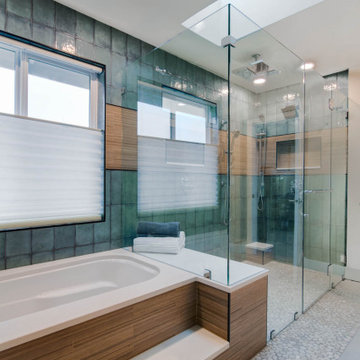

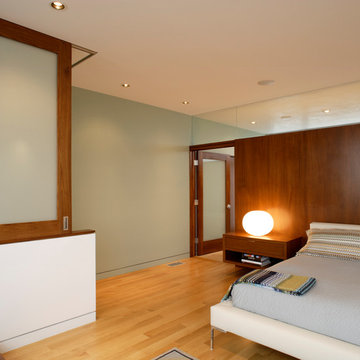
 Tektrim Modern Details made Easy
On this Project the architect chose to use Tektrim UMB to create a 1/2'' aluminum mill finish shadow line detail with wood base. Notice how defined and straight the shadow line detail is. Tektrim's UMB was specifically designed to accomplish these results.
Find the right local pro for your project

 Home Designing Service, Ltd.
This luxury home was designed to specific specs for our client. Every detail was meticulously planned and designed with aesthetics and functionality in mind.
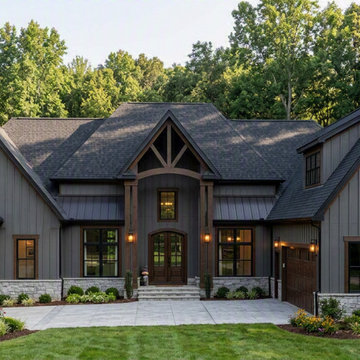
 Dowds House Plans
DHP #101126 | Modern Farmhouse
3,339 heated SF | 4 bedrooms | 3 baths
A distinctive modern farmhouse with rustic detailing and a dramatic front entry. View complete plan details, floor plans, dimensions and specifications at Dowds House Plans.

 Andrea Canedo Design
Trendy master dark wood floor and brown floor bedroom photo in Tampa with gray walls and no fireplace

 User
Decorative details.
Inspiration for a small 1950s open concept painted wood floor living room remodel in New York with white walls and no fireplace
Inspiration for a small 1950s open concept painted wood floor living room remodel in New York with white walls and no fireplace

Sponsored
Plain City, OH

The Creative Kitchen Company
Columbus Area Kitchen Remodeling and Refacing Professional

 Sedillo Company
VIP Studios Photography
VIP Studios Photography
VIP Studios Photography
Inspiration for a 1960s kitchen remodel in Sacramento
Inspiration for a 1960s kitchen remodel in Sacramento

 Studio Vlock
’s gates and screens are hand-crafted out of corten steel, cold rolled steel, or stainless steel. Specifications
These engaging and whimsical architectural elements serve to define exterior spaces and create a memorable sense of place. Gates are custom fit and well detailed to be swing type or sliding; incorporating handle, latch or lockset.
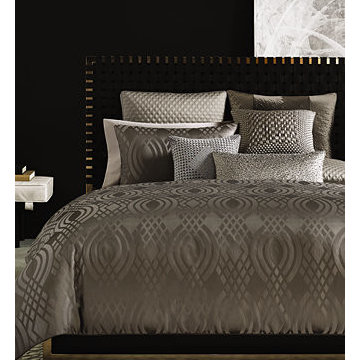
 Hotel Collection
Lavish dreams. Achieve a 5-star look with the Hotel Collection Dimensions Collection, featuring a captivating blend of metallic accents over a rich, brown landscape.
Colors: brown with metallic accents
Select specific item for details
Available in Full, Queen, King, and California King
Available exclusively at Macy's and macys.com
Have a question? Ask us at www.macys.com/contactus
Getting married? Create a registry at www.macys.com/registry
Let us help! Macy’s By Appointment can style your bedroom or bathroom for FREE! Learn more at www.macys.com/mba
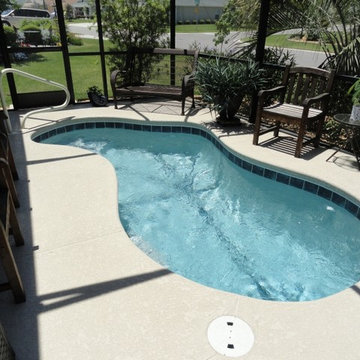
 All Seasons Pools
Your family is unique and has specific desires, wishes, wants, and needs. Additionally, every backyard and home has its own special charm and set of opportunities and challenges. At All Seasons Pools, we take all of these details into consideration to create a truly custom Pool design that is sure to delight and inspire for years to come.

 Redwood Design & Build
This full basement renovation was designed to create a modern, comfortable, and highly functional living environment.
The project features a custom home theater area with a raised viewing platform, recessed lighting throughout, new flooring, and a contemporary color palette that adds depth and elegance to the space.
A fully updated bathroom, new staircase finishes, and clean architectural details complete the transformation turning the basement into a true extension of the home, ideal for entertainment, relaxation, and everyday living.
Built with quality craftsmanship and attention to long-term durability, this New Jersey basement remodel delivers both style and value for the homeowner.
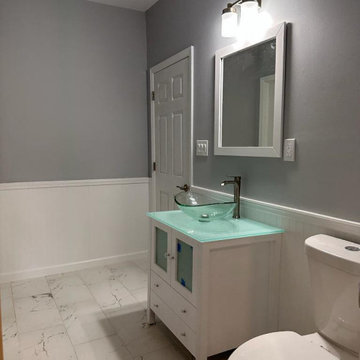 Redwood Design & Build
This full basement renovation was designed to create a modern, comfortable, and highly functional living environment.
The project features a custom home theater area with a raised viewing platform, recessed lighting throughout, new flooring, and a contemporary color palette that adds depth and elegance to the space.
A fully updated bathroom, new staircase finishes, and clean architectural details complete the transformation turning the basement into a true extension of the home, ideal for entertainment, relaxation, and everyday living.
Built with quality craftsmanship and attention to long-term durability, this New Jersey basement remodel delivers both style and value for the homeowner.


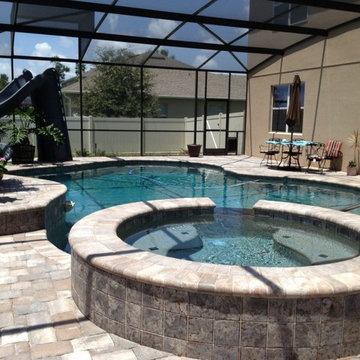 All Seasons Pools
Your family is unique and has specific desires, wishes, wants, and needs. Additionally, every backyard and home has its own special charm and set of opportunities and challenges. At All Seasons Pools, we take all of these details into consideration to create a truly custom Pool design that is sure to delight and inspire for years to come.

 House of Fine Carpentry- CABIFY Cabinetry
Custom built sports bar with glass shelves.
Example of a mid-sized classic light wood floor home bar design in Ottawa with shaker cabinets, brown cabinets, granite countertops and mirror backsplash
Example of a mid-sized classic light wood floor home bar design in Ottawa with shaker cabinets, brown cabinets, granite countertops and mirror backsplash

 Allison Burke Interior Design
The custom banquette, white oak millwork, and open-grain cypress ceilings modernize the home. A large island allows for entertaining and multiple chefs to work in the kitchen. The trellis structure above the kitchen gives a structure for artificial lighting but allows for natural light from the transom windows to filter into the centrally-located kitchen.
Custom designed banquette, chairs are the Round Chairs by Hans Wegner, stools are the Jim Counterstools by Montis.
Interior by Allison Burke Interior Design
Architecture by A Parallel
Paul Finkel Photography
 Studio Vlock
’s gates and screens are hand-crafted out of corten steel, cold rolled steel, or stainless steel. Specifications
These engaging and whimsical architectural elements serve to define exterior spaces and create a memorable sense of place. Gates are custom fit and well detailed to be swing type or sliding; incorporating handle, latch or lockset.



 KITCHEN AND BATH WORLD, INC
Traditional raised panel white cabinetry featuring oiled rubbed bronze details
Kitchen - mid-sized traditional l-shaped dark wood floor kitchen idea with an undermount sink, white cabinets, granite countertops, white backsplash, an island and subway tile backsplash
Kitchen - mid-sized traditional l-shaped dark wood floor kitchen idea with an undermount sink, white cabinets, granite countertops, white backsplash, an island and subway tile backsplash

 Shrock Premier Custom Construction
 tailors each home specifically for the home owners. For example, the exterior of this stunning home reflects the owners’ love of both brick, stone, and classic elements. The home’s interior beautifully balances the clients’ need for both formal and informal spaces. Shrock Premier and homeowner teamed together to design specific age appropriate areas with purpose and beauty in mind. Every detail of this home is full of style and the appealing open concept allows for large gatherings in which everyone has ample room to mingle. The gorgeous custom kitchen is a work of art, full of craftsmanship from floor to ceiling.

 DESIGN PROJECT INC
Based on her client's vision and inspiration of the intricate linear design and flowing curves of the Art Nouveau period, Design Project was able to design a one of a kind home theatre. The theatre surround and firplace mantle are hand carved from walnut. All of the lighting, furniture and textiles have also been custom designed to work in harmony specific to the principles of Art Nouveau. You can see details of this project in "Design Details".
112