
Search results for "Detailed platform specific" in Home Design Ideas

 Redwood Design & Build
This full basement renovation was designed to create a modern, comfortable, and highly functional living environment.
The project features a custom home theater area with a raised viewing platform, recessed lighting throughout, new flooring, and a contemporary color palette that adds depth and elegance to the space.
A fully updated bathroom, new staircase finishes, and clean architectural details complete the transformation turning the basement into a true extension of the home, ideal for entertainment, relaxation, and everyday living.
Built with quality craftsmanship and attention to long-term durability, this New Jersey basement remodel delivers both style and value for the homeowner.
 Redwood Design & Build
This full basement renovation was designed to create a modern, comfortable, and highly functional living environment.
The project features a custom home theater area with a raised viewing platform, recessed lighting throughout, new flooring, and a contemporary color palette that adds depth and elegance to the space.
A fully updated bathroom, new staircase finishes, and clean architectural details complete the transformation turning the basement into a true extension of the home, ideal for entertainment, relaxation, and everyday living.
Built with quality craftsmanship and attention to long-term durability, this New Jersey basement remodel delivers both style and value for the homeowner.

 Michael L. Bird Architect P.C.
Rustic brown one-story wood exterior home idea in Burlington with a metal roof
Find the right local pro for your project

Example of a mountain style light wood floor and wainscoting powder room design with recessed-panel cabinets, dark wood cabinets, beige walls, an undermount sink, multicolored countertops and a freestanding vanity


 Isla Homes
I built this on my property for my aging father who has some health issues. Handicap accessibility was a factor in design. His dream has always been to try retire to a cabin in the woods. This is what he got.
It is a 1 bedroom, 1 bath with a great room. It is 600 sqft of AC space. The footprint is 40' x 26' overall.
The site was the former home of our pig pen. I only had to take 1 tree to make this work and I planted 3 in its place. The axis is set from root ball to root ball. The rear center is aligned with mean sunset and is visible across a wetland.
The goal was to make the home feel like it was floating in the palms. The geometry had to simple and I didn't want it feeling heavy on the land so I cantilevered the structure beyond exposed foundation walls. My barn is nearby and it features old 1950's "S" corrugated metal panel walls. I used the same panel profile for my siding. I ran it vertical to match the barn, but also to balance the length of the structure and stretch the high point into the canopy, visually. The wood is all Southern Yellow Pine. This material came from clearing at the Babcock Ranch Development site. I ran it through the structure, end to end and horizontally, to create a seamless feel and to stretch the space. It worked. It feels MUCH bigger than it is.
I milled the material to specific sizes in specific areas to create precise alignments. Floor starters align with base. Wall tops adjoin ceiling starters to create the illusion of a seamless board. All light fixtures, HVAC supports, cabinets, switches, outlets, are set specifically to wood joints. The front and rear porch wood has three different milling profiles so the hypotenuse on the ceilings, align with the walls, and yield an aligned deck board below. Yes, I over did it. It is spectacular in its detailing. That's the benefit of small spaces.
Concrete counters and IKEA cabinets round out the conversation.
For those who cannot live tiny, I offer the Tiny-ish House.
Photos by Ryan Gamma
Staging by iStage Homes
Design Assistance Jimmy Thornton

 Valentini Kids Furniture Brooklyn NY
Modern Bedroom Set Dusk by Up Huppe
Made in Canada
The Dusk by Huppe is a bedroom set manufactured in a specifically selected black american walnut veneer as well as in solid black american walnut, which is well known for giving magnificent lighter lines to the grain of the wood. The Dusk collection is part of the Up line, whose staple design point is its headboard supported by angular metal parts. The bed is available with either a wooden slat platform or a wooden panel platform on which a mattress can be planted without a box spring. Optionally, the set also offers a dresser, chest and nightstands to provide the bed with an ergonomic system of storage. The drawers are able to close softly and quietly thanks to the hidden self-closing slow motion slides. The drawer interiors are made of Russian birch, treated and stained like the furniture, and finished with a silky coating to protect your most delicate clothing. Customers are assured that this product, designed by Joel Dupras and manufactured in Canada by a passionate team, is unique, authentic and of top quality.
Features:
Designed by Joel Dupras
Structure consists of solid and veneered wood
Available in a natural, smoky, chocolate, espresso or tobacco walnut finish
Headboard is available in two versions: wooden and upholstered in fabric, leatherette or leather
Matching nightstands, dressers, chests and mirrors are available
The drawers of the optional casegoods feature self-closing slow motions slides
Bed only requires a mattress that sits on a wooden platform with slats or panels
The starting price is for the Dusk Queen size bed in a Natural #204 Walnut finish with a wooden headboard and wooden slat platform.
Dimensions:
Queen Size Bed (wooden headboard): W66.2" x D86.5" x H34.7"
Queen Size Bed (upholstered headboard): W66.2" x D86.5" x H39"
King Size Bed (wooden headboard): W83.7" x D86.5" x H34.7"
King Size Bed (upholstered headboard): W83.7" x D86.5" x H39"
Night Stand: W24" x D19" x H18"
6-Drawer Dresser (A-version): W63" x D19" x H31"
6-Drawer Dresser (B-version): W72" x D19" x H31"
Guest Chest: W46" x D20.7" x H46"
Lingerie Chest: W24" x D19" x H56"
Horizontal Mirror: W48" x D1.5" x H23"
Floor Mirror: W25" x D1.5" x H77"

Sponsored
Fredericksburg, OH

High Point Cabinets
Columbus' Experienced Custom Cabinet Builder | 4x Best of Houzz Winner
 All Seasons Pools
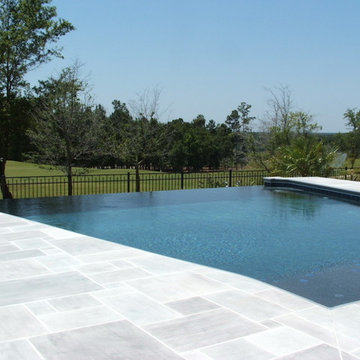
Your family is unique and has specific desires, wishes, wants, and needs. Additionally, every backyard and home has its own special charm and set of opportunities and challenges. At All Seasons Pools, we take all of these details into consideration to create a truly custom Pool design that is sure to delight and inspire for years to come.

 Successful Staging/Bobbie McGrath
Again, specific use of color draws the eye around the kitchen as your eyes drink in all of the yummy details. Less is more!
Bobbie McGrath/Successful Staging

 Grace Hill Design
Landmark Photography
Bedroom beach style girl light wood floor kids' bedroom photo in Minneapolis with pink walls
Bedroom beach style girl light wood floor kids' bedroom photo in Minneapolis with pink walls


 Studio Vlock
’s gates and screens are hand-crafted out of corten steel, cold rolled steel, or stainless steel. Specifications
These engaging and whimsical architectural elements serve to define exterior spaces and create a memorable sense of place. Gates are custom fit and well detailed to be swing type or sliding; incorporating handle, latch or lockset.

 Dewson Construction Company
Bedroom and mid-sized beach style boy medium tone wood floor and brown floor kids' bedroom photo in Philadelphia with white walls



 Sedillo Company
VIP Studios Photography
VIP Studios Photography
VIP Studios Photography
Example of a mid-century modern kitchen design in Sacramento
Example of a mid-century modern kitchen design in Sacramento
 OZCO Building Products
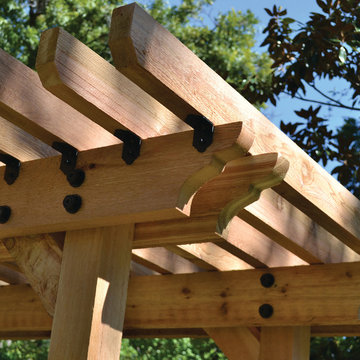
Detailed instruction on which OZCO products to use and how to properly install them to construct a Garden Arbor. Or use this guide and alter it to fit your specific project! Project #347

 Shrock Premier Custom Construction
 tailors each home specifically for the home owners. For example, the exterior of this stunning home reflects the owners’ love of both brick, stone, and classic elements. The home’s interior beautifully balances the clients’ need for both formal and informal spaces. Shrock Premier and homeowner teamed together to design specific age appropriate areas with purpose and beauty in mind. Every detail of this home is full of style and the appealing open concept allows for large gatherings in which everyone has ample room to mingle. The gorgeous custom kitchen is a work of art, full of craftsmanship from floor to ceiling.
 Redwood Design & Build
This full basement renovation was designed to create a modern, comfortable, and highly functional living environment.
The project features a custom home theater area with a raised viewing platform, recessed lighting throughout, new flooring, and a contemporary color palette that adds depth and elegance to the space.
A fully updated bathroom, new staircase finishes, and clean architectural details complete the transformation turning the basement into a true extension of the home, ideal for entertainment, relaxation, and everyday living.
Built with quality craftsmanship and attention to long-term durability, this New Jersey basement remodel delivers both style and value for the homeowner.

Sponsored
Plain City, OH

The Creative Kitchen Company
Columbus Area Kitchen Remodeling and Refacing Professional

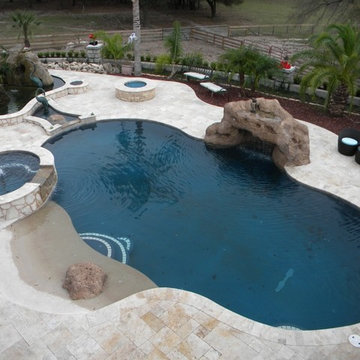 All Seasons Pools
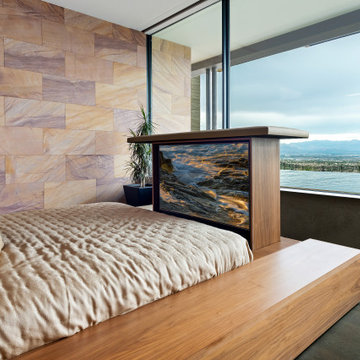
Your family is unique and has specific desires, wishes, wants, and needs. Additionally, every backyard and home has its own special charm and set of opportunities and challenges. At All Seasons Pools, we take all of these details into consideration to create a truly custom Pool design that is sure to delight and inspire for years to come.

 Next Level Austin
Inspiration for a large transitional master dark wood floor bedroom remodel in Austin with beige walls
Inspiration for a large transitional master dark wood floor bedroom remodel in Austin with beige walls
111