
Search results for "Detailed platform specific" in Home Design Ideas

 Mahle Design LLC
Brooklyn Heights Residence Kitchen
photography by Patrick Cline
Inspiration for a mid-sized contemporary l-shaped eat-in kitchen remodel in New York with a farmhouse sink, shaker cabinets, white cabinets, marble countertops, white backsplash, marble backsplash, stainless steel appliances, an island and white countertops
Inspiration for a mid-sized contemporary l-shaped eat-in kitchen remodel in New York with a farmhouse sink, shaker cabinets, white cabinets, marble countertops, white backsplash, marble backsplash, stainless steel appliances, an island and white countertops

 LP SmartSide Trim & Siding
LP SmartSide cedar shakes can help you create a variety of looks. Here, they help create a rustic feel. LP SmartSide lap siding, trim and fascia are also featured on this home.

 Way Of Life Construction
This close-up captures the refined details of a spa bordered by clean concrete coping and a turf grid walkway. The simple lines and precise finish offer a luxurious yet grounded look, perfect for contemporary backyard design.
Find the right local pro for your project

 J. Douglas Design
The Sonoma Credenza by Marge Carson is a glorious example of detail. The Mother of Pearl inlays on the front are available in 4 different colors from Pewter to Raven. I have sold several of the pieces specifically designed to set beneath a wall mounted TV. Can be retrofitted with an infra-red eye for components stored in the cabinets.

 Suburban Steel Supply Company
Design Customers often have abstract ideas about how an ornamental railing or staircase should appear. Our detailing team will capture that vision and adapt the design to your specific project.

 Charles Martin Custom Homes
Wade Blissard
Large elegant enclosed carpeted and brown floor home theater photo in Houston with beige walls and a projector screen
Large elegant enclosed carpeted and brown floor home theater photo in Houston with beige walls and a projector screen

 IS Architecture
Example of a large arts and crafts u-shaped terra-cotta tile and brown floor eat-in kitchen design in San Diego with a farmhouse sink, raised-panel cabinets, white cabinets, marble countertops, brown backsplash, subway tile backsplash, stainless steel appliances and an island

Sponsored
Plain City, OH

The Creative Kitchen Company
Columbus Area Kitchen Remodeling and Refacing Professional

 Ventana Home
This expansive master bathroom was kept light and airy with detailing in the raised platform containing a freestanding bathtub and beautiful features in the double sink vanity containing double sinks and slatted open storage underneath.


 Suburban Steel Supply Company
Design Customers often have abstract ideas about how an ornamental railing or staircase should appear. Our detailing team will capture that vision and adapt the design to your specific project.
 WL Kitchen & Home
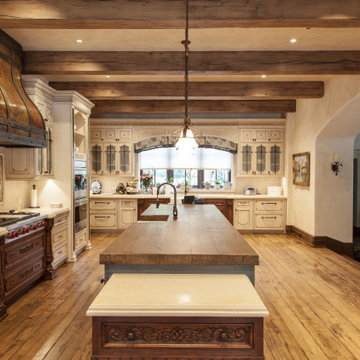
French provincial style kitchen Saddle River, NJ
Following a French provincial style, the vast variety of materials used is what truly sets this space apart. Stained in a variation of tones, and accented by different types of moldings and details, each piece was tailored specifically to our clients' specifications. Accented also by stunning metalwork, pieces that breath new life into any space.
 tbj design
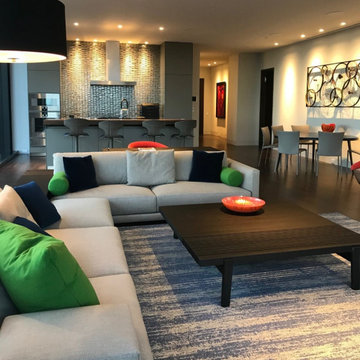
Guest Suite - Living Area ||| We were involved with most aspects of this newly constructed 2,700 sq ft penthouse guest suite, including: comprehensive construction documents; interior details, drawings and specifications; custom power & lighting; client & builder communications. ||| Penthouse and interior design by: Harry J Crouse Design Inc ||| Builder: Balfour Beatty

 ZeroEnergy Design
 (ZED) created this modern home for a progressive family in the desirable community of Lexington.
Thoughtful Land Connection. The residence is carefully sited on the infill lot so as to create privacy from the road and neighbors, while cultivating a side yard that captures the southern sun. The terraced grade rises to meet the house, allowing for it to maintain a structured connection with the ground while also sitting above the high water table. The elevated outdoor living space maintains a strong connection with the indoor living space, while the stepped edge ties it back to the true ground plane. Siting and outdoor connections were completed by ZED in collaboration with landscape designer Soren Deniord Design Studio.
Exterior Finishes and Solar. The exterior finish materials include a palette of shiplapped wood siding, through-colored fiber cement panels and stucco. A rooftop parapet hides the solar panels above, while a gutter and site drainage system directs rainwater into an irrigation cistern and dry wells that recharge the groundwater.
Cooking, Dining, Living. Inside, the kitchen, fabricated by Henrybuilt, is located between the indoor and outdoor dining areas. The expansive south-facing sliding door opens to seamlessly connect the spaces, using a retractable awning to provide shade during the summer while still admitting the warming winter sun. The indoor living space continues from the dining areas across to the sunken living area, with a view that returns again to the outside through the corner wall of glass.
Accessible Guest Suite. The design of the first level guest suite provides for both aging in place and guests who regularly visit for extended stays. The patio off the north side of the house affords guests their own private outdoor space, and privacy from the neighbor. Similarly, the second level master suite opens to an outdoor private roof deck.
Light and Access. The wide open interior stair with a glass panel rail leads from the top level down to the well insulated basement. The design of the basement, used as an away/play space, addresses the need for both natural light and easy access. In addition to the open stairwell, light is admitted to the north side of the area with a high performance, Passive House (PHI) certified skylight, covering a six by sixteen foot area. On the south side, a unique roof hatch set flush with the deck opens to reveal a glass door at the base of the stairwell which provides additional light and access from the deck above down to the play space.
Energy. Energy consumption is reduced by the high performance building envelope, high efficiency mechanical systems, and then offset with renewable energy. All windows and doors are made of high performance triple paned glass with thermally broken aluminum frames. The exterior wall assembly employs dense pack cellulose in the stud cavity, a continuous air barrier, and four inches exterior rigid foam insulation. The 10kW rooftop solar electric system provides clean energy production. The final air leakage testing yielded 0.6 ACH 50 - an extremely air tight house, a testament to the well-designed details, progress testing and quality construction. When compared to a new house built to code requirements, this home consumes only 19% of the energy.
Architecture & Energy Consulting: ZeroEnergy Design
Landscape Design: Soren Deniord Design
Paintings: Bernd Haussmann Studio
Photos: Eric Roth Photography

Sponsored
Fredericksburg, OH

High Point Cabinets
Columbus' Experienced Custom Cabinet Builder | 4x Best of Houzz Winner

 TheMuralSources
Interior design by Kipling Interiors. This dining room was designed with our "Bel Aire" mural in a custom colorway requested specifically by the designer.

 Home Designing Service, Ltd.
This luxury home was designed to specific specs for our client. Every detail was meticulously planned and designed with aesthetics and functionality in mind.

 Tindall Architecture Workshop
Photo by Firewater Photography. Designed during previous position as Residential Studio Director and Project Architect at LS3P Associates, Ltd.
Inspiration for a transitional master gray tile and ceramic tile dark wood floor freestanding bathtub remodel with shaker cabinets, medium tone wood cabinets, a two-piece toilet, yellow walls, an undermount sink, granite countertops and a hinged shower door
Inspiration for a transitional master gray tile and ceramic tile dark wood floor freestanding bathtub remodel with shaker cabinets, medium tone wood cabinets, a two-piece toilet, yellow walls, an undermount sink, granite countertops and a hinged shower door

 DESIGN PROJECT INC
Based on her client's vision and inspiration of the intricate linear design and flowing curves of the Art Nouveau period, Design Project was able to design a one of a kind home theatre. The theatre surround and firplace mantle are hand carved from walnut. All of the lighting, furniture and textiles have also been custom designed to work in harmony specific to the principles of Art Nouveau. You can see details of this project in "Design Details".

Sponsored
Sunbury, OH

J.Holderby - Renovations
Franklin County's Leading General Contractors - 2X Best of Houzz!

 Victor Liberatore Interior Design
Anne Gummerson Photography
Victor Liberatore Interior Design
Montgomery County's Fine Interior Design & Architectural Detailing
Interior Designers & Decorators
 Alliance Designs LLC
This is a custom-made bookshelf designed to suit a mid-century home library. The bookshelf has been specifically crafted to complement the style and aesthetic of a mid-century home, with attention paid to detail and quality. It is a perfect addition to any mid-century home library, offering ample storage space for books and other items. The bookshelf is not only functional but also adds to the overall decor of the library, making it a beautiful and stylish feature of the room. It is signed to suit a mid-century home library. The bookshelf has been specifically crafted to complement the style and aesthetic of a mid-century home, with attention paid to detail and quality. It is a perfect addition to any mid-century home library, offering ample storage space for books and other items. The bookshelf is not only functional but also adds to the overall decor of the library, making it a beautiful and stylish feature of the room.

 Terra Nova Builds
A detail of the custom track-style barn door, designed and built specifically for these clients. A new stair runner and refinished laundry room help to complete the space.
116