
Search results for "Detailed platform specific" in Home Design Ideas

 Ross Thiele & Son
Kids' study room - study space and mid-sized coastal gender-neutral dark wood floor and brown floor kids' study room idea in San Diego with white walls

 Contempo Space
The American made Studio Collection platform bed with pier wall storage headboard is a simple idea with a detailed implementation.
Customize your pier wall bedroom furniture with your choice of exclusive finishes, including dark, medium and light wood tones, mirrored, colored glass and more.

 User
Custom built range hood with walnut detail is unique and stylish.
Classic white kitchen designed and built by Jewett Farms + Co. Functional for family life with a design that will stand the test of time. White cabinetry, soapstone perimeter counters and marble island top. Hand scraped walnut floors. Walnut drawer interiors and walnut trim on the range hood. Many interior details, check out the rest of the project photos to see them all.
Find the right local pro for your project


 modGSI Furniture
As we're stepping into autumn now, this warm grey upholstered bed will sure make your evening nice and cozy. Add a sheepskin and a tray with your favorite book and drink to finish the look.
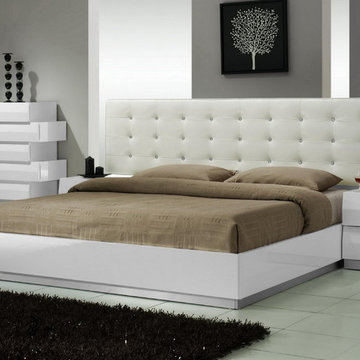
 Designer Group USA Inc
Sleek modern design of the bed is combined with classic Mid-Century details, featuring bed's frame in white lacquer finish, and wide headboard in white crystal tufted leatherette. Built with plantation grown solid wood (no rainforests are harmed). The unique casegoods with "block" design are also available.
from thefurnituretoday.com

 Urban Design & Build Limited
In-house @ Urban Design & Build
Bedroom
For further details:
www.urban-designbuild.hk
Example of a mid-sized minimalist master light wood floor bedroom design in Hong Kong with white walls
Example of a mid-sized minimalist master light wood floor bedroom design in Hong Kong with white walls

Sponsored
Plain City, OH

The Creative Kitchen Company
Columbus Area Kitchen Remodeling and Refacing Professional

 Michael Del Piero Good Design
This Guest Bedroom / Bathroom found inspiration in white! by repainting the existing brown paneling with glossy white we created a fresh and airy space. Unusually scaled twin beds, float in the center of the room allowing a unique spot for conversation as well as sleeping. Dramatic light fixtures, textural sisal and art complete the simple yet interesting space. Photographer-Janet Mesic Mackie

 Home Designing Service, Ltd.
This luxury home was designed to specific specs for our client. Every detail was meticulously planned and designed with aesthetics and functionality in mind.


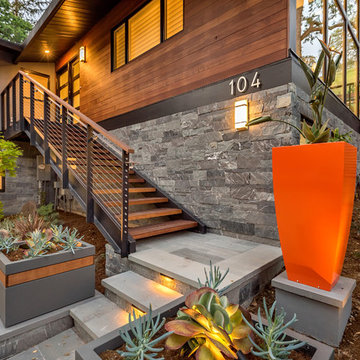
 Peninsula Building Materials
Ammirato Construction's use of K2's Pacific Ashlar thin veneer, is beautifully displayed on many of the walls of this property.
Large 1960s home design photo in San Francisco with beige walls and a dark wood front door
Large 1960s home design photo in San Francisco with beige walls and a dark wood front door

 Summer Thornton Design, Inc
Coral walls, a graphic stair runner and a quirky gallery wall makes a bold hello in this home's entry.
Summer Thornton Design, Inc.
Inspiration for a huge eclectic dark wood floor foyer remodel in Chicago with pink walls and a dark wood front door
Inspiration for a huge eclectic dark wood floor foyer remodel in Chicago with pink walls and a dark wood front door

 Amelia Kizerian Interiors
Kitchen Table with Drop Down Extension. Top is Walnut Burl Petterned in Geometric Fashion. Base is Walnut with Specific Design Detail to Compliment Home.

Sponsored
Fredericksburg, OH

High Point Cabinets
Columbus' Experienced Custom Cabinet Builder | 4x Best of Houzz Winner
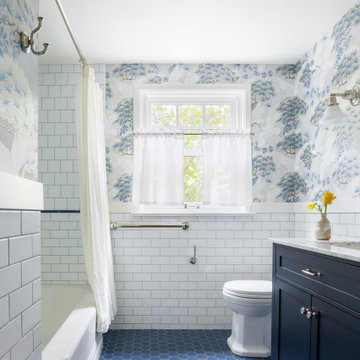
 Arciform
A perfect mix of blue hues and clean white tile make this bathroom a retreat! The addition of the crane wallpaper tied the space together and made this room unique.

 Edgewater Design Group
Our clients already had a cottage on Torch Lake that they loved to visit. It was a 1960s ranch that worked just fine for their needs. However, the lower level walkout became entirely unusable due to water issues. After purchasing the lot next door, they hired us to design a new cottage. Our first task was to situate the home in the center of the two parcels to maximize the view of the lake while also accommodating a yard area. Our second task was to take particular care to divert any future water issues. We took necessary precautions with design specifications to water proof properly, establish foundation and landscape drain tiles / stones, set the proper elevation of the home per ground water height and direct the water flow around the home from natural grade / drive. Our final task was to make appealing, comfortable, living spaces with future planning at the forefront. An example of this planning is placing a master suite on both the main level and the upper level. The ultimate goal of this home is for it to one day be at least a 3/4 of the year home and designed to be a multi-generational heirloom.
- Jacqueline Southby Photography

 k+co LIVING - Interiors by Karen B Wolf
Christian Garibaldi
Inspiration for a mid-sized and bedroom transitional guest and girl dark wood floor and brown floor kids' bedroom remodel in New York with pink walls
Inspiration for a mid-sized and bedroom transitional guest and girl dark wood floor and brown floor kids' bedroom remodel in New York with pink walls

 Jim Schmid Photography
Transitional formal dark wood floor living room photo in Charlotte with gray walls
Transitional formal dark wood floor living room photo in Charlotte with gray walls

Sponsored
Sunbury, OH

J.Holderby - Renovations
Franklin County's Leading General Contractors - 2X Best of Houzz!

 cityhomeCOLLECTIVE
Kerri Fukui
Mid-sized eclectic master light wood floor bedroom photo in Salt Lake City with white walls
Mid-sized eclectic master light wood floor bedroom photo in Salt Lake City with white walls

 Carrick Custom Home Design
FX Home Tours
Interior Design: Osmond Design
Family room - large transitional open concept light wood floor and brown floor family room idea in Salt Lake City with beige walls, a stone fireplace, a wall-mounted tv and a ribbon fireplace
Family room - large transitional open concept light wood floor and brown floor family room idea in Salt Lake City with beige walls, a stone fireplace, a wall-mounted tv and a ribbon fireplace

82