
Search results for "Detailed platform specific" in Home Design Ideas

 Zehnder Homes
Powder Bathroom with furniture piece and warm hardwood floors
Inspiration for a small country 3/4 medium tone wood floor and brown floor bathroom remodel in Minneapolis with blue cabinets, a one-piece toilet, gray walls, solid surface countertops, shaker cabinets and an integrated sink
Inspiration for a small country 3/4 medium tone wood floor and brown floor bathroom remodel in Minneapolis with blue cabinets, a one-piece toilet, gray walls, solid surface countertops, shaker cabinets and an integrated sink

 User
Kitchen - transitional dark wood floor kitchen idea in Austin with white cabinets and granite countertops
 Solanna Design & Development
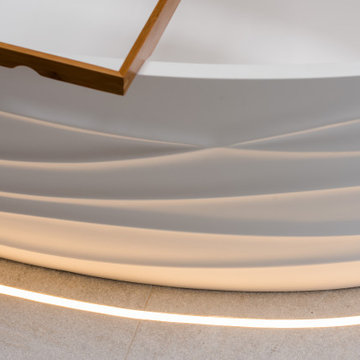
This architectural detail at Villa Harrah in South Lake Tahoe focuses on a curved, stepped platform with softly integrated linear lighting. Smooth white surfaces form layered horizontal bands, creating a sculptural transition between floor levels. A warm wood handrail appears above, adding contrast to the pale composition. The concealed illumination emphasizes each curve and improves visual guidance, turning a functional change in elevation into an elegant contemporary design feature.
Find the right local pro for your project


 KZ Architecture
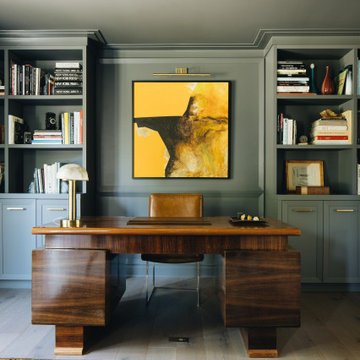
From the street as visitors walk along a covered path through the front courtyard they will experience the solidity of one volume juxtaposed against the lightness of the other.
Robin Hill

 Openspace Architecture
Example of a large minimalist single-wall light wood floor open concept kitchen design in Vancouver with an undermount sink, flat-panel cabinets, dark wood cabinets, solid surface countertops, white backsplash, stone slab backsplash, stainless steel appliances and an island



Sponsored
Sunbury, OH

J.Holderby - Renovations
Franklin County's Leading General Contractors - 2X Best of Houzz!

 Boutique Closets & Cabinetry
Men's Dressing room tailored to his specifications. Leather details, and textured materials highlighted by lighting throughout.
Large minimalist men's carpeted and blue floor walk-in closet photo in New York with flat-panel cabinets and gray cabinets
Large minimalist men's carpeted and blue floor walk-in closet photo in New York with flat-panel cabinets and gray cabinets
 KZ Architecture
When approaching the entry visitors are welcomed with a sense of lightness, incorporating a view at the entry that goes straight through the house and looks onto the waterfront at the rear of the residence.
Robin Hill

 Urban Design & Build Limited
In-house @ Urban Design & Build
Bedroom
For further details:
www.urban-designbuild.hk
Inspiration for a mid-sized modern master light wood floor bedroom remodel in Hong Kong with white walls
Inspiration for a mid-sized modern master light wood floor bedroom remodel in Hong Kong with white walls

 Acorn Deck House Company
This stunning Rhode Island Retreat is an Acorn Deck House Company collaboration with Glen S. Fontecchio
Architects. It is set on a breathtaking, waterfront property and is designed to take full advantage of the
panoramic views. It features a welcoming living room, kitchen, dining room and expansive decks that are
perfect for entertaining. The house also has three bedrooms, an office and four and a half baths.

 McKinney York Architects
This property came with a house which proved ill-matched to our clients’ needs but which nestled neatly amid beautiful live oaks. In choosing to commission a new home, they asked that it also tuck under the limbs of the oaks and maintain a subdued presence to the street. Extraordinary efforts such as cantilevered floors and even bridging over critical root zones allow the design to be truly fitted to the site and to co-exist with the trees, the grandest of which is the focal point of the entry courtyard.
Of equal importance to the trees and view was to provide, conversely, for walls to display 35 paintings and numerous books. From form to smallest detail, the house is quiet and subtle.

 REYNOLDS ASH + ASSOCIATES
Photography by Marona Photography
Architecture + Structural Engineering by Reynolds Ash + Associates.
Example of a huge arts and crafts yellow two-story mixed siding exterior home design in Albuquerque
Example of a huge arts and crafts yellow two-story mixed siding exterior home design in Albuquerque

Sponsored
Plain City, OH

The Creative Kitchen Company
Columbus Area Kitchen Remodeling and Refacing Professional

 Patricia Warren
The Guest Bathroom bathtub was relocated to be under the window, which is the only new window in the house. This window has insulating, frosted glass to provide privacy and to keep out cold drafts.
 Urban Design & Build Limited
In-house @ Urban Design & Build
Bedroom
For further details:
www.urban-designbuild.hk
Bedroom - mid-sized modern master light wood floor bedroom idea in Hong Kong with white walls
Bedroom - mid-sized modern master light wood floor bedroom idea in Hong Kong with white walls

 Prime Five Homes
The Sunset Team
Example of a mid-sized minimalist black tile light wood floor powder room design in Los Angeles with a one-piece toilet, an integrated sink, white walls and black countertops
Example of a mid-sized minimalist black tile light wood floor powder room design in Los Angeles with a one-piece toilet, an integrated sink, white walls and black countertops

 Gayler Design Build
With a sizeable backyard and a love for entertaining, these clients wanted to build a covered outdoor kitchen/bar and seating area. They had one specific area by the side of their pool, with limited space, to build the outdoor kitchen.
There were immediate concerns about how to incorporate the two steps in the middle of the patio area; and they really wanted a bar that could seat at least eight people (to include an additional seating area with couches and chairs). This couple also wanted to use their outdoor living space year round. The kitchen needed ample storage and had to be easy to maintain. And last, but not least, they wanted it to look beautiful!
This 16 x 26 ft clear span pavilion was a great fit for the area we had to work with. By using wrapped steel columns in the corners in 6-foot piers, carpenter-built trusses, and no ridge beams, we created good space usage underneath the pavilion. The steps were incorporated into the space to make the transition between the kitchen area and seating area, which looked like they were meant to be there. With a little additional flagstone work, we brought the curve of the step to meet the back island, which also created more floor space in the seating area.
Two separate islands were created for the outdoor kitchen/bar area, built with galvanized metal studs to allow for more room inside the islands (for appliances and cabinets). We also used backer board and covered the islands with smooth finish stucco.
The back island housed the BBQ, a 2-burner cooktop and sink, along with four cabinets, one of which was a pantry style cabinet with pull out shelves (air tight, dust proof and spider proof—also very important to the client).
The front island housed the refrigerator, ice maker, and counter top cooler, with another set of pantry style, air tight cabinets. By curving the outside edge of the countertop we maximized the bar area and created seating for eight. In addition, we filled in the curve on the inside of the island with counter top and created two additional seats. In total, there was seating for ten people.
Infrared heaters, ceiling fans and shades were added for climate control, so the outdoor living space could be used year round. A TV for sporting events and SONOS for music, were added for entertaining enjoyment. Track lighting, as well as LED tape lights under the backsplash, provided ideal lighting for after dark usage.
The clients selected honed, Fantasy Brown Satin Quartzite, with a chipped edge detail for their countertop. This beautiful, linear design marble is very easy to maintain. The base of the islands were completed in stucco and painted satin gray to complement their house color. The posts were painted with Monterey Cliffs, which matched the color of the house shutter trim. The pavilion ceiling consisted of 2 x 6-T & G pine and was stained platinum gray.
In the few months since the outdoor living space was built, the clients said they have used it for more than eight parties and can’t wait to use it for the holidays! They also made sure to tell us that the look, feel and maintenance of the area all are perfect!

Sponsored
Plain City, OH
The Creative Kitchen Company
Columbus Area Kitchen Remodeling and Refacing Professional

 Danilo Nesovic, Designer & Builder
View of bathtub and shower surround, tub platform, shower step/seat, curb, & pony wall, and bathroom floor, all using the same wood grain porcelain tile.
Visit our site for full project overview & details.
 No Longer In Business
Seating for 4 is available at this sophisticated home bar. It's outfitted with a beer tap, lots of refrigeration and storage, ice maker and dishwasher.....Photo by Jared Kuzia

 Waterworks Pools & Spas
Contrast was a common theme on this project. The raised black water feature platform against the white pool coping. The smooth textured concrete against the river rocks. The water and the rough hewn cedar fence and trellis.
The shadows of the grasses on the wood fence are among our favorite details.
93