
Search results for "Detailing" in Home Design Ideas

 George Merlin Associates, Inc.
Inspiration for a mid-sized mediterranean backyard tile and custom-shaped lap hot tub remodel in Tampa
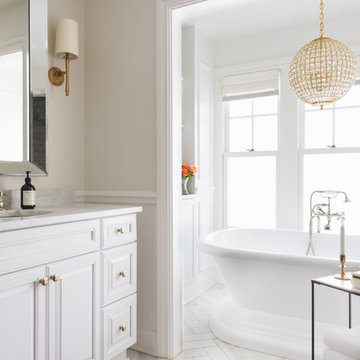
 Timber Trails Development Company
Example of a transitional white floor bathroom design in Chicago with raised-panel cabinets, white cabinets, beige walls, an undermount sink and white countertops
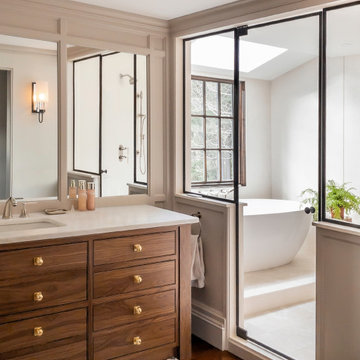
 Cutting Edge Homes Inc.
Natural light illuminates floor-to-ceiling slabs in the shower, the custom walnut vanity, and the rest of the en-suite oasis.
•
Primary Suite Renovation, 1928 Built Home
Newton Centre, MA
•
2020 CotY Gold Award Winner ‑ Residential Bath $60k+
Find the right local pro for your project

 User
UserNew custom beach home in the Golden Hills of Hermosa Beach, California, melding a modern sensibility in concept, plan and flow w/ traditional design aesthetic elements and detailing.
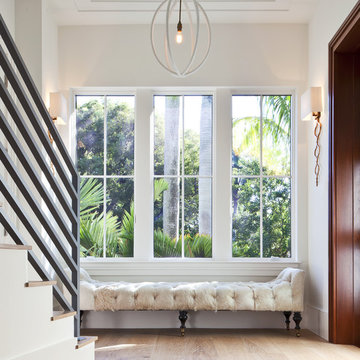
 Naples ReDevelopment, Inc.
Lori Hamilton
Inspiration for a mid-sized transitional light wood floor hallway remodel in Miami with white walls
Inspiration for a mid-sized transitional light wood floor hallway remodel in Miami with white walls
 User
UserThis Greek Revival row house in Boerum Hill was previously owned by a local architect who renovated it several times, including the addition of a two-story steel and glass extension at the rear. The new owners came to us seeking to restore the house and its original formality, while adapting it to the modern needs of a family of five. The detailing of the 25 x 36 foot structure had been lost and required some sleuthing into the history of Greek Revival style in historic Brooklyn neighborhoods.
In addition to completely re-framing the interior, the house also required a new south-facing brick façade due to significant deterioration. The modern extension was replaced with a more traditionally detailed wood and copper- clad bay, still open to natural light and the garden view without sacrificing comfort. The kitchen was relocated from the first floor to the garden level with an adjacent formal dining room. Both rooms were enlarged from their previous iterations to accommodate weekly dinners with extended family. The kitchen includes a home office and breakfast nook that doubles as a homework station. The cellar level was further excavated to accommodate finished storage space and a playroom where activity can be monitored from the kitchen workspaces.
The parlor floor is now reserved for entertaining. New pocket doors can be closed to separate the formal front parlor from the more relaxed back portion, where the family plays games or watches TV together. At the end of the hall, a powder room with brass details, and a luxe bar with antique mirrored backsplash and stone tile flooring, leads to the deck and direct garden access. Because of the property width, the house is able to provide ample space for the interior program within a shorter footprint. This allows the garden to remain expansive, with a small lawn for play, an outdoor food preparation area with a cast-in-place concrete bench, and a place for entertaining towards the rear. The newly designed landscaping will continue to develop, further enhancing the yard’s feeling of escape, and filling-in the views from the kitchen and back parlor above. A less visible, but equally as conscious, addition is a rooftop PV solar array that provides nearly 100% of the daily electrical usage, with the exception of the AC system on hot summer days.
The well-appointed interiors connect the traditional backdrop of the home to a youthful take on classic design and functionality. The materials are elegant without being precious, accommodating a young, growing family. Unique colors and patterns provide a feeling of luxury while inviting inhabitants and guests to relax and enjoy this classic Brooklyn brownstone.
This project won runner-up in the architecture category for the 2017 NYC&G Innovation in Design Awards and was featured in The American House: 100 Contemporary Homes.
Photography by Francis Dzikowski / OTTO

 Meredith Marlow Interiors
Bedroom - contemporary master dark wood floor and brown floor bedroom idea in Miami with gray walls


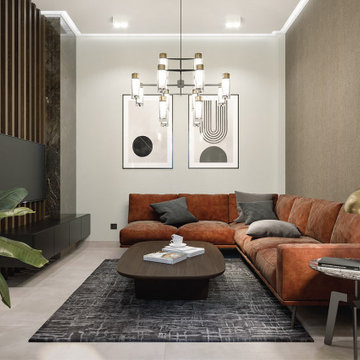
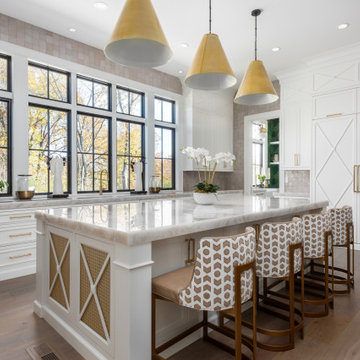
 Detailed Designs By Denise
New Home Construction by Freeman Homes, LLC.
Interior Design by Joy Tribout Interiors.
Cabinet Design by Detailed Designs by Denise
Cabinets Provided by Wright Cabinet Shop

 Woolems Luxury Builders
Transitional powder room photo in Other with recessed-panel cabinets, brown cabinets, marble countertops, brown walls, an undermount sink and gray countertops
 Eileen Gordon Design

An imposing heritage oak and fountain frame a strong central axis leading from the motor court to the front door, through a grand stair hall into the public spaces of this Italianate home designed for entertaining, out to the gardens and finally terminating at the pool and semi-circular columned cabana. Gracious terraces and formal interiors characterize this stately home.
 D for Design

Inspiration for a large contemporary open concept light wood floor and beige floor game room remodel in Orange County with white walls, no fireplace and a wall-mounted tv
 Marcelle Guilbeau Interior Design

Exterior colors by Sherwin Williams
Gale Force
Front Door and siding - Software
Trim - Ceiling Bright White
Gieves Anderson
Inspiration for a mid-sized contemporary white two-story mixed siding exterior home remodel in Nashville
Inspiration for a mid-sized contemporary white two-story mixed siding exterior home remodel in Nashville

Sponsored
Fredericksburg, OH

High Point Cabinets
Columbus' Experienced Custom Cabinet Builder | 4x Best of Houzz Winner
 Seaside Builders Of Delray Beach, Florida
Living Room

Inspiration for a mid-sized transitional formal and open concept medium tone wood floor and brown floor living room remodel in Other with white walls, a two-sided fireplace, a concrete fireplace and no tv
Inspiration for a mid-sized transitional formal and open concept medium tone wood floor and brown floor living room remodel in Other with white walls, a two-sided fireplace, a concrete fireplace and no tv


 Meredith Marlow Interiors
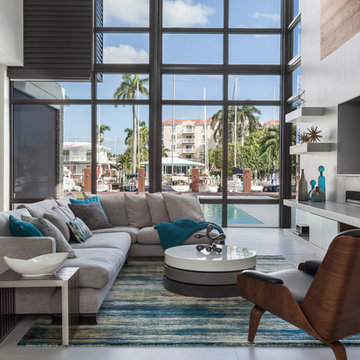
Family room - contemporary open concept gray floor family room idea in Miami with white walls and a wall-mounted tv
 edmanhill Interior Design
Spacecrafting

Transitional medium tone wood floor and brown floor dining room photo in Minneapolis with brown walls
Transitional medium tone wood floor and brown floor dining room photo in Minneapolis with brown walls

Sponsored
Fredericksburg, OH
High Point Cabinets
Columbus' Experienced Custom Cabinet Builder | 4x Best of Houzz Winner
 Miramonti Architect PC
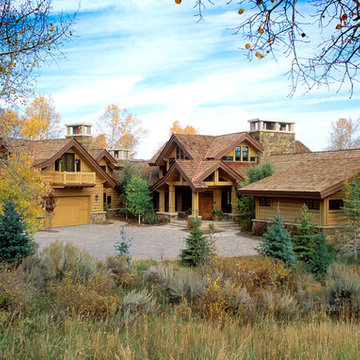
Example of a large mountain style brown two-story wood exterior home design in Denver
 George Merlin Associates, Inc.
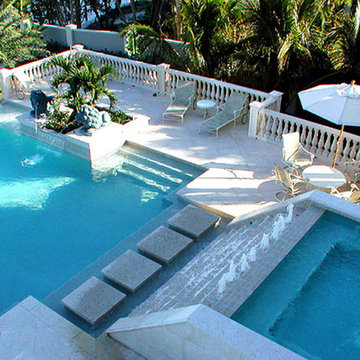
Example of a mid-sized tuscan backyard rectangular infinity pool fountain design in Tampa
 Interior Styles, Inc.

Design ideas for a large traditional partial sun courtyard stone water fountain landscape in Atlanta for spring.
92