
Search results for "Details matter" in Home Design Ideas
 Design Matters
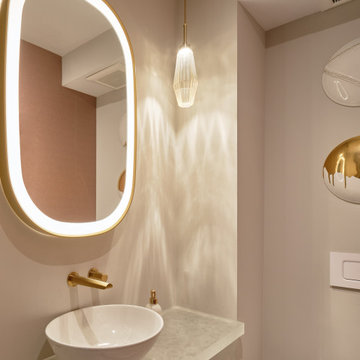
Powder Room
Powder Room
- Wallpaper, Holly Hunt with Kneedler Fauchere - Carlisle & Co Shimmering Mica: Terracotta
Trendy powder room photo in San Francisco
Trendy powder room photo in San Francisco
 Steinbock Interior Design Group
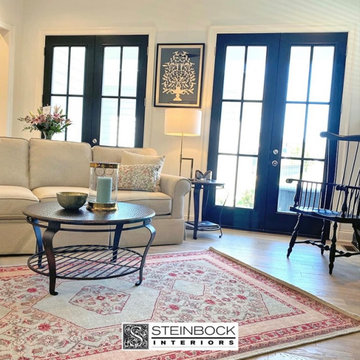
With new furniture, a splash of paint, a cozy rug, and new window treatments – we transformed this clients room into a haven of style and comfort. The details matter, and every piece was chosen to reflect our client.
2020
 Steinbock Interior Design Group
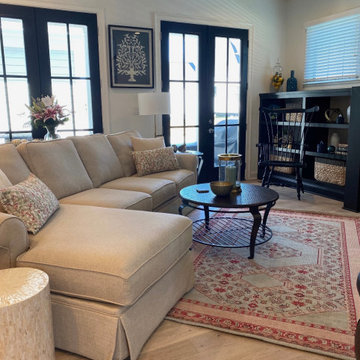
With new furniture, a splash of paint, a cozy rug, and new window treatments – we transformed this clients room into a haven of style and comfort. The details matter, and every piece was chosen to reflect our client.
2020
Find the right local pro for your project
 Charles McClure - Professional Site Planning
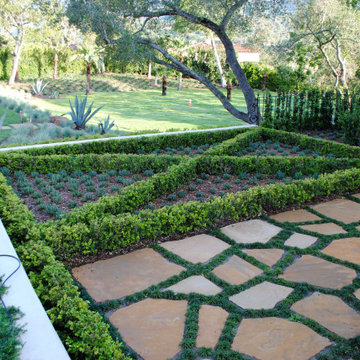
Formal elements and casual sweep of contrasting subject matter.
Inspiration for an eclectic home design remodel in Santa Barbara
Inspiration for an eclectic home design remodel in Santa Barbara

 InSite Builders & Remodeling
Inspiration for a mid-sized coastal backyard sunroom remodel in DC Metro with a fire pit, a roof extension, a standard fireplace, a stone fireplace and a standard ceiling

 Gordon and Johnson Design
Jesse Prezza Photography. Painting by artist Beth Robinson.
Farmhouse medium tone wood floor and brown floor living room photo in Jacksonville with gray walls, a standard fireplace and a tile fireplace
Farmhouse medium tone wood floor and brown floor living room photo in Jacksonville with gray walls, a standard fireplace and a tile fireplace
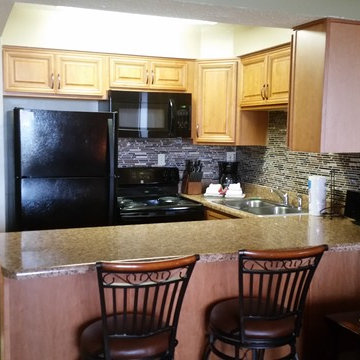
 Kitchen Innovations
This is a typical tiny condo kitchen that we do quite often but it's the details that help it stand out. The counter tops are a premium finish laminate that mimics the look of granite. Here they also chose an inexpensive birch cabinet but opted for a more detailed door to bring it current. We think it turned out quite nice and the homeowners are happy...which is all that matters!

Sponsored
Sunbury, OH

J.Holderby - Renovations
Franklin County's Leading General Contractors - 2X Best of Houzz!
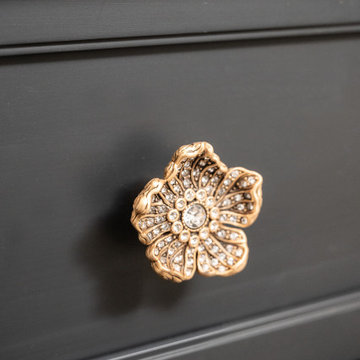
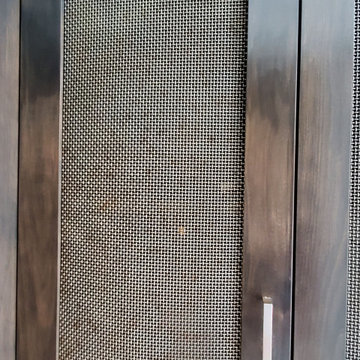
 HomStyl Interior Design
Details always matter. To keep with the mountain modern feel, we incorporated raw steel mesh so the ski coats can breathe.
Entryway - industrial entryway idea in Salt Lake City
Entryway - industrial entryway idea in Salt Lake City
 Design Matters
Contemporary custom kitchen with gorgeous ceiling coffer details and moldings. We used a frameless tyle contemporary cabinet design with custom hood, mosaic tile back splash with color details that are picked up in the family room fireplace area.

 Court Atkins Group
The back hall to the guest bedroom is customized with built-in linen and storage space.
Inspiration for a mid-sized timeless medium tone wood floor hallway remodel in Charleston with blue walls
Inspiration for a mid-sized timeless medium tone wood floor hallway remodel in Charleston with blue walls

 Imbue Design
Modern Desert Home | Guest House | Imbue Design
Small trendy white one-story metal exterior home photo in Salt Lake City with a shed roof
Small trendy white one-story metal exterior home photo in Salt Lake City with a shed roof
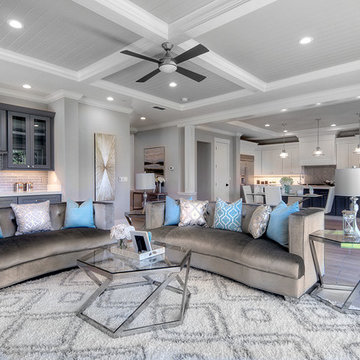 Design Matters
Developers Dream Renovation~ I designed this home for a developer who took a dated house and transformed it into an inviting wonderful family home! Every area of the home shows innovative detail and wonderful styling of materials~

Sponsored
Columbus, OH

Snider & Metcalf Interior Design, LTD
Leading Interior Designers in Columbus, Ohio & Ponte Vedra, Florida

 Whalen Custom Homes
Mid-sized transitional gray one-story vinyl gable roof photo in St Louis with a shingle roof
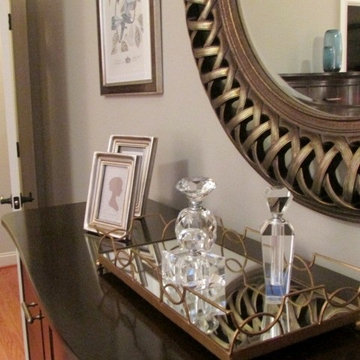
 Roberta Frank Designs Inc.
The details matter.
Example of a mid-sized classic master light wood floor bedroom design in Raleigh with gray walls and no fireplace
Example of a mid-sized classic master light wood floor bedroom design in Raleigh with gray walls and no fireplace

 L. bonime design
in NYC size matters. Installing a recessed ceiling track around the freestanding tub maximized the bathroom footprint to include a tub and a shower.
Example of a small minimalist master gray tile and mosaic tile single-sink and marble floor freestanding bathtub design in New York with flat-panel cabinets, dark wood cabinets, marble countertops, white countertops, a freestanding vanity, a one-piece toilet and white walls
Example of a small minimalist master gray tile and mosaic tile single-sink and marble floor freestanding bathtub design in New York with flat-panel cabinets, dark wood cabinets, marble countertops, white countertops, a freestanding vanity, a one-piece toilet and white walls

 Welcome Home Decor & Styling
Details matter, to pull a room together you cant forget to polish it up with the decor that brings it all together.
Nursery - mid-sized contemporary boy carpeted and beige floor nursery idea in San Diego with blue walls
Nursery - mid-sized contemporary boy carpeted and beige floor nursery idea in San Diego with blue walls



 Flooret
Reclaimed and weathered. Rustic and full of personality, Wychwood brings the grey and aged tones of reclaimed wood to your space.
REDEFINING DURABILITY
The most important specification for determining the durability of vinyl flooring is the thickness of the wear-layer. The best wear-layers are made of thick, clear virgin PVC, which covers the paper print-film that gives the floor its unique appearance. Once the wear-layer wears through, the paper is damaged and the floor will need replacement.
Most vinyl floors come with a 8-12 mil wear-layer (0.2-3 mm). The top commercial specs in the industry are higher, at 20-22 mil (0.5 mm). A select few manufacturers offer a “super” commercial spec of 28 mil (0.7 mm).
For Modin, we decided to set a new standard: 40 mil (1.0 mm) of premium virgin PVC. This allows us to offer an industry-leading 20 year Commercial Warranty (Lifetime Residential), compared to nearly all other commercial vinyl floors’ 10 year Commercial Warranty.
Beyond our superior wear-layer, we also use a patented click mechanism for superior hold, and a ceramic-bead coating.
SIZE MATTERS
Wider and longer planks create a sense of space and luxury. Most vinyl floors come in 6” or 7” widths, and 36” or 48” lengths.
For Modin, we designed our planks to be 9” wide, and 60” long. This extra large size allows our gorgeous designs to be fully expressed.
DETAILS THAT COUNT
We made sure to get all the details right. Real texture, to create the feel of wire-brushed wood. Low sheen level, to ensure a natural look that wears well over time. 4-sided bevels, to more accurately emulate the look of real planks. When added together they help create the unique look that is Modin.
DESIGNS THAT INSPIRE
We spent nearly a year just focusing on our designs, to ensure they provide the right mix of color and depth. Focusing on timeless wire-brush and European Oak styles, as well as more contemporary modern washes, our collection offers truly beautiful design that is both functional and inspiring.
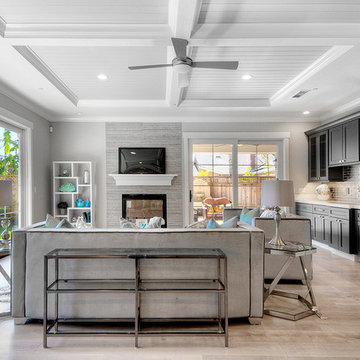 Design Matters
Developers Dream Renovation~ I designed this home for a developer who took a dated house and transformed it into an inviting wonderful family home! Every area of the home shows innovative detail and wonderful styling of materials~

 J. Stephens Interiors
Hamptons-Inspired Kitchen
One cannot help but feel a distinct sense of serenity and timeless beauty when entering this Hamptons-style kitchen. Bathed in natural light and shimmering with inspired accents and details, this complete kitchen transformation is at once elegant and inviting. Plans and elevations were conceived to create balance and function without sacrificing harmony and visual intrigue.
A metal custom hood, with an eye-catching brass band and impeccably balanced cabinets on either side, provides a strong focal point for the kitchen, which can be viewed from the adjacent living room. Brass faucets, hardware and light fixtures complement and draw further attention to this anchoring element. A wall of glass cabinetry enhances the existing windows and pleasantly expands the sense of openness in the space.
Taj Mahal quartzite blends gracefully with the cabinet finishes. Cream-tone, herringbone tiles are custom-cut into different patterns to create a sense of visual movement as the eyes move across the room. An elegant, marble-top island paired with sumptuous, leather-covered stools, not only offers extra counterspace, but also an ideal gathering place for loved ones to enjoy.
This unforgettable kitchen gem shines even brighter with the addition of glass cabinets, designed to display the client’s collection of Portmeirion china. Careful consideration was given to the selection of stone for the countertops, as well as the color of paint for the cabinets, to highlight this inspiring collection.
Breakfast room
A thoughtfully blended mix of furniture styles introduces a splash of European charm to this Hamptons-style kitchen, with French, cane-back chairs providing a sense of airy elegance and delight.
A performance velvet adorns the banquette, which is piled high with lush cushions for optimal comfort while lounging in the room. Another layer of texture is achieved with a wool area rug that defines and accentuates this gorgeous breakfast nook with sprawling views of the outdoors.
Finishing features include drapery fabric and Brunschwig and Fils Bird and Thistle paper, whose natural, botanic pattern combines with the beautiful vistas of the backyard to inspire a sense of being in a botanical, outdoor wonderland.
20