
Search results for "Detect collusion" in Home Design Ideas
 Germano Creative Interior Contracting Ltd
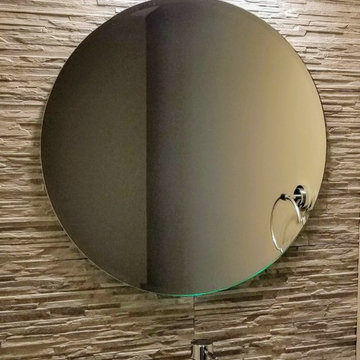
Transitional mosaic tile powder room photo in Toronto with a vessel sink and a built-in vanity




Find the right local pro for your project




 ARC22 CONSTRUCTION INC
Gut remodel of old farmhouse kitchen (last updated in the 60's). We even had to level out floor joists, which in doing so came across a layer of plaster between two layers of subfloor. That was absolutely a first for us and have to wonder what the thought process was in the original builder doing such a thing. We rebuilt the space with new joists, subfloor, spray foam insulation, plumbing, electrical, drywall, Schluter Ditra Heat under CERAMICA FIORANESE Old Wood Moka tile, custom cabinets, farmhouse sink, granite countertops, and coordinating Old Wood Moka backsplash tile.



 Nick's Pro Tile & Bath Remodeling
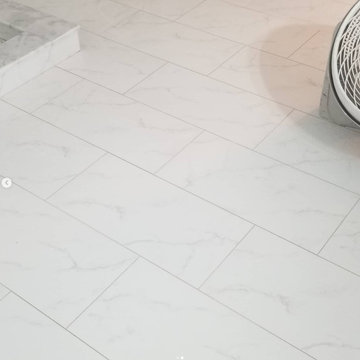
This bathroom remodel features a bright and modern walk in shower with large format white tile and a custom herringbone accent niche. The shower floor was finished with small mosaic tile for proper drainage and slip resistance. Matching floor tile was installed throughout the bathroom for a seamless, clean look.
The design focuses on simplicity, clean lines, and a timeless finish. Every detail was completed with precision to ensure a high quality and long lasting result.

 Sagiper North America
This unique renovation truly shows SAGIPER’s versatility. SAGIREV’s REF #3 panels in a 6” width were cut down to 24” lengths and then applied, using adhesive, to a flat lay-in mineral fiber ceiling tile. The newly formed Sagiper ceiling tiles were then dropped into a black t-bar suspension grid system to still allow for access to the above mechanical.







 Brookfield Stairs
Photographed By: David Deviou (DMD)
Inspiration for a large contemporary wooden straight staircase remodel in Seattle with painted risers
Inspiration for a large contemporary wooden straight staircase remodel in Seattle with painted risers

 EMBASSY CONSTRUCTION, LLC
Embassy Construction, LLC
Example of a classic bathroom design in Cedar Rapids
Example of a classic bathroom design in Cedar Rapids


 Intelligent Design Group
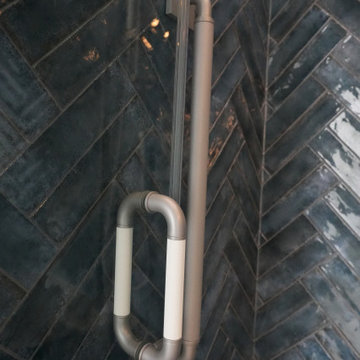
Drop-in bathtub - blue tile and ceramic tile marble floor, multicolored floor, single-sink and wallpaper drop-in bathtub idea in Toronto with flat-panel cabinets, light wood cabinets, a two-piece toilet, gray walls, an undermount sink, quartz countertops, a hinged shower door and a built-in vanity
 K.A. Atwood, Inc
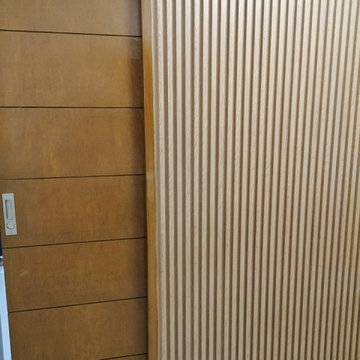
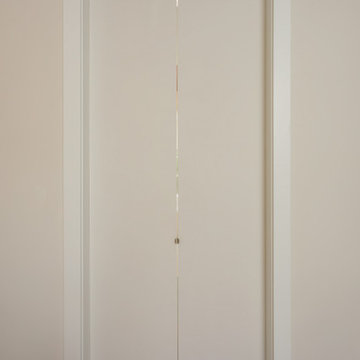
The short passageway from the master bedroom to the master bathroom is only visible when the "hidden" doors are open.
35