
Search results for "Deterioration" in Home Design Ideas
 Corinthian Fine Homes

This outdated and deteriorating master bathroom needed a modern update after sustaining a leak. We had worked with them in the past on their kitchen and they knew the design and remodeling level of excellence we brought to the table, so they hired us to design a modern master-suite. We removed a garden tub, allowing for a walk-in shower, complete with a heated towel rack and drying area. We were able to incorporate showcasing of their orchids in the design with an orchid shelf on the exterior of the shower, as well as searching high and low to provide vessel bowl sinks that had a unique shape and utilizing contemporary lights. The end result is a spa-like master suite, that was beyond what they had hoped for and has them loving where they live. Discussions have begun for their next project.
 ROAM Architecture
Updating a modern classic

These clients adore their home’s location, nestled within a 2-1/2 acre site largely wooded and abutting a creek and nature preserve. They contacted us with the intent of repairing some exterior and interior issues that were causing deterioration, and needed some assistance with the design and selection of new exterior materials which were in need of replacement.
Our new proposed exterior includes new natural wood siding, a stone base, and corrugated metal. New entry doors and new cable rails completed this exterior renovation.
Additionally, we assisted these clients resurrect an existing pool cabana structure and detached 2-car garage which had fallen into disrepair. The garage / cabana building was renovated in the same aesthetic as the main house.
 Bennett Builders
bennettbuilders

This exterior remodel backing up to Cahoon Creek in Bay Village both updated the 1970s look of this home with a contemporary flair, and also solved the homeowners’ water intrusion issues. We installed custom-sized Hardie siding, new windows, doors, and roof. We also replaced the front porch with a more extensive composite decking and rail system, and removed the deteriorating rear deck, replacing it with a three-season screened-in rear porch to take advantage of the rear views.
Find the right local pro for your project
 Landesign of VA, Inc.
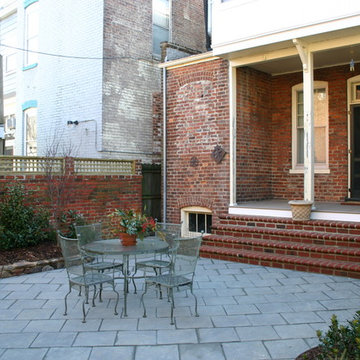
These elegant, wide brick steps replaced old deteriorating salt treated ones. they create an easy entrance and exit to the porch and back door as well as provide a seating or gathering area during a party. The rounded edge of the bull nose brick is an elegant touch. The porch is now a composite material as well as the posts, trim and railings.
Nancy Dransfield-Photographer
 Custom Concepts Construction Inc.
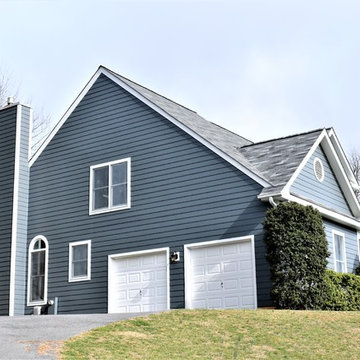
This photo shows a side view of a siding transformation located in Glen Elg, MD. The existing Masonite siding was deteriorating. The home owner decided to hire Custom Concepts Construction, Inc. as the siding contractor. All siding and trim were replaced with James Hardie Beaded Lap Siding. The siding color is Evening Blue with Arctic White trim. There is a 4" picture frame trim around all windows and doors.
 Doug Walter Architect
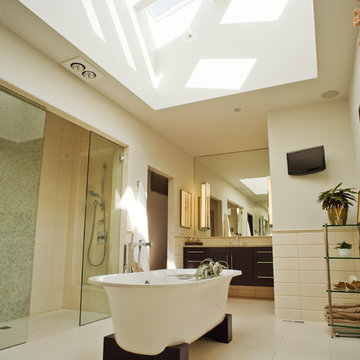
Two small and deteriorated bathrooms were combined to create one grand spa-like bathroom. For privacy, a roof monitor was built housing six Velux skylights. The his and her shower at left is zero threshold, and glass doors allow full access. Separate vanities at opposite ends of the bath and separate closets were provided by architect Doug Walter and Creative Remodeling. Philip Wegener Photography
 highwood
Welcome to highwood®. Welcome to relaxation.
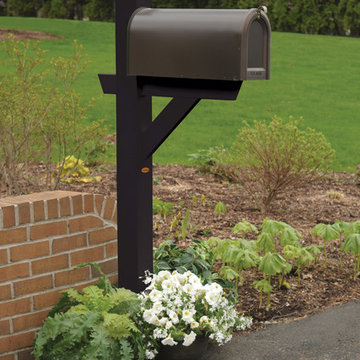
The Hazleton Mailbox Post is artfully crafted to provide an elegant solution for your curbside postal needs. Built to last with highwood’s unique marine-grade recycled plastic, this post is unyielding to rot and deterioration. The sturdy structure can be installed directly into the ground just like a regular wood post. Includes a shelf that can be used to either support the mailbox of your choice directly, or used as a platform onto which your own mailbox adapter plate can support the mailbox. Please note that the MAILBOX IS NOT INCLUDED. Best of all, our material doesn’t absorb moisture and repels dirt and grime, making clean-up a breeze. The highwood® palette offers a wide variety of colors sure to embellish your piece of paradise.
Explore the entire highwood® product line to coordinate other beautiful and durable products to enhance your outdoor living space. Some assembly is required (see assembly guide) and assembled dimensions = 5""W x 58""H x 28""D (24lbs). Assembly requires a cordless screwdriver/drill or multi-bit handle for the enclosed Torx bit.
 Armor Exteriors
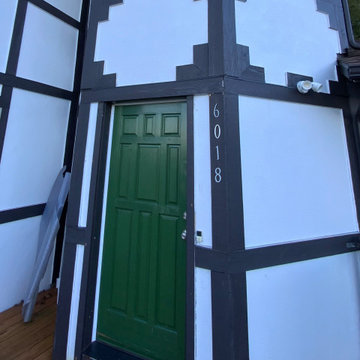
This image shows the original front entry condition before renovation. While the exterior appeared generally intact, there were signs of moisture intrusion at the base of the door and a localized area above the opening.
Issues like these are often not fully visible from the surface and can indicate underlying deterioration behind the siding and trim, which was addressed during the repair and replacement process.
 Tierney Conner Architecture
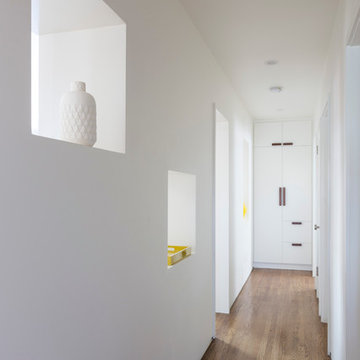
Every inch of the inside and outside living areas are re-conceived in this full house and guest-house renovation in Berkeley. In the main house the entire floor plan is flipped to re-orient public and private areas, with the formerly small, chopped up spaces opened and integrated with their surroundings. The studio, previously a deteriorating garage, is transformed into a clean and cozy space with an outdoor area of its own. A palette of screen walls, Corten steel, stucco and concrete connect the materiality and forms of the two spaces. What was a drab, dysfunctional bungalow is now an inspiring and livable home for a young family. Architecture by Tierney Conner Design Studio
Photo by David Duncan Livingston.
 ESM Construction LLC
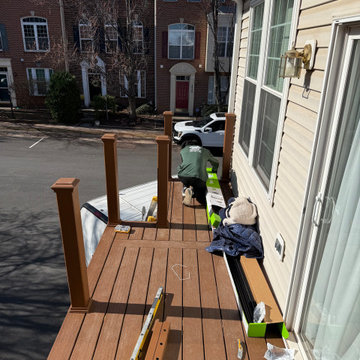
Small townhouse deck remodel completed with full replacement of the old painted pressure-treated wood deck using Trex composite decking, Trex posts, and Trex railing for a longer-lasting and lower-maintenance finish.
The project included removal of deteriorated materials, correction of uneven framing, and installation of new level structural components to support the new deck surface. The finished result provided a clean, durable, and updated outdoor space with improved appearance and performance.
 Deskins Group LLC
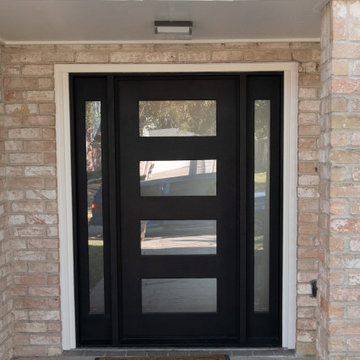
This modern home in Houston’s Energy Corridor was designed with clean lines and bold geometry — a true reflection of contemporary style. When the homeowner noticed water intrusion around the aging front windows, it was time to take action.
At Deskins Siding & Exteriors, we removed the deteriorating vinyl siding from the front elevation and installed Hardie® lap siding at a contemporary angle, enhancing the home’s architectural character while improving durability and moisture protection. We also replaced the original entry with a sleek, modern iron door unit that complements the updated façade and reinforces the home's design vision.
 Phantom Screens
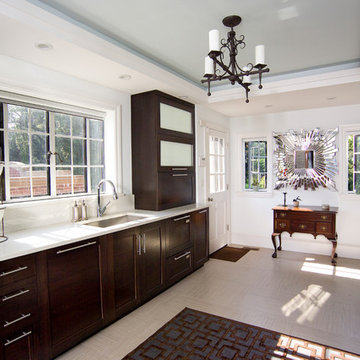
This historic Boston home, built in 1912, was on verge of complete deterioration after decades of neglect. When the home was purchased, the new owners were eager to make major renovations and add modern conveniences to the house. To move forward with the renos, they had to carefully follow the Massachusetts’ Historical Society guidelines and rules. To preserve the original window frames, it was not possible to install regular fixed screens for shading and insect protection. Luckily, Phantom’s retractable screens followed all of the Society’s guidelines, and provided the owners with the solar shade, ventilation and insect protection they needed.
 Creative Wood Products
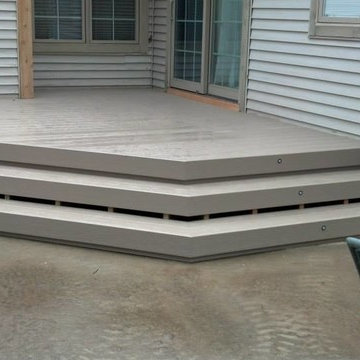
The clients had an existing deck that they loved the shape and size of, but their wood decking had deteriorated to the point where it was becoming unsafe to use. We removed the existing deck and reframed a new one to match their original design. We used Gossen brand pvc in the Canyon Brown color for the new decking and fascias. The steps had l.e.d. lights made by Dekor installed for safety and additional cool factor in the evening hours when they are entertaining outside. The clients now have a new low maintenance deck that will bring them years of enjoyment. Thank you very much Mr. & Mrs. Poma for allowing us to rebuild your outdoor entertaining space!
 Vision Art Aluminium
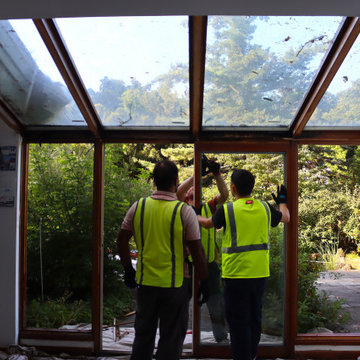
Before renovation, this 25–30-year-old sunroom in Verona, NJ, had aging wood framing and persistent leaks from the glass roof. Years of water intrusion had damaged portions of the framing, and one door no longer operated properly. Vision Art Aluminium removed the deteriorated enclosure to prepare for a modern four-season aluminum and glass sunroom, preserving the original footprint.
 ESM Construction LLC
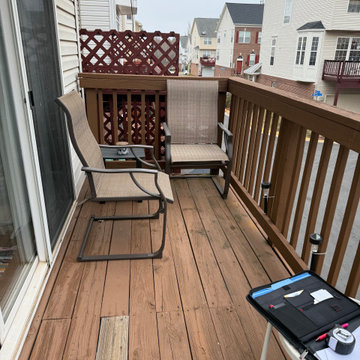
Small townhouse deck remodel completed with full replacement of the old painted pressure-treated wood deck using Trex composite decking, Trex posts, and Trex railing for a longer-lasting and lower-maintenance finish.
The project included removal of deteriorated materials, correction of uneven framing, and installation of new level structural components to support the new deck surface. The finished result provided a clean, durable, and updated outdoor space with improved appearance and performance.
 ESM Construction LLC
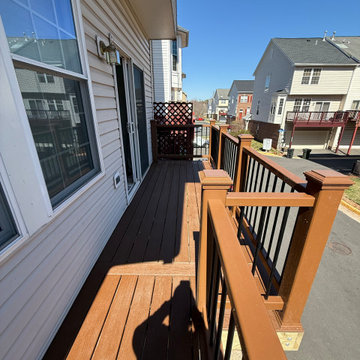
Small townhouse deck remodel completed with full replacement of the old painted pressure-treated wood deck using Trex composite decking, Trex posts, and Trex railing for a longer-lasting and lower-maintenance finish.
The project included removal of deteriorated materials, correction of uneven framing, and installation of new level structural components to support the new deck surface. The finished result provided a clean, durable, and updated outdoor space with improved appearance and performance.
 Story Homes
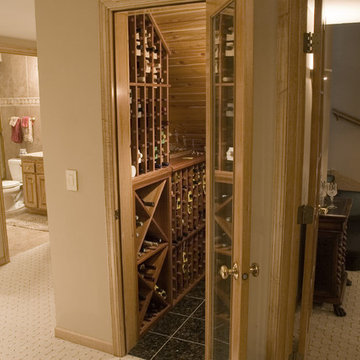
The space below a basement staircase often goes to waste. This state-of-the-art wine closet turned this unused space into a connoisseur’s dream.
Wine is one of the few things that can improve with age. But it can also rapidly deteriorate if kept in inadequate conditions. The three factors that have the most direct impact on a wine's condition are light, humidity and temperature. Another consideration is security for expensive wines that often appreciate in value.
The storage area features a cedar panel ceiling, and custom racks and shelves over a granite floor.
The style was carried throughout this total basement remodeling project.
 Castle Crafters, LLC

This was a rebuild of an existing wood deck that was heavily deteriorated. You are looking at the lower section of a multi-tier deck. The homeowners wanted a maintenance free deck so we replaced wooden support posts with steel, built a structure of treated glulam beams and treated lumber joists. The deck is made of a PVC decking material that has a through and through color. The railing is designed to maximize the view, and be safe for kids. The vertical cables eliminate a ladder like configuration so kids cannot climb on the railing. Photo courtesy of TimberTown USA
 Decor Outdoor
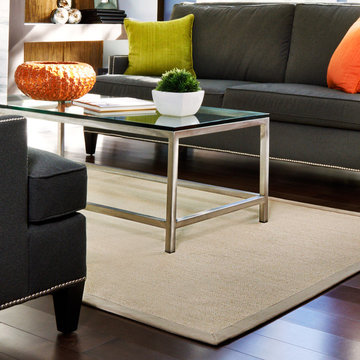
Sisal fiber is exceptionally strong and durable and is one of the most hard-wearing natural fibers. It does not absorb moisture easily and resists saltwater deterioration so it’s an excellent option for seaside home decor. Sustainably harvested in Southern China where the hot, dry climate offers perfect growing conditions. Mitered cotton borders and non-skid latex backing.
 Custom Concepts Construction Inc.
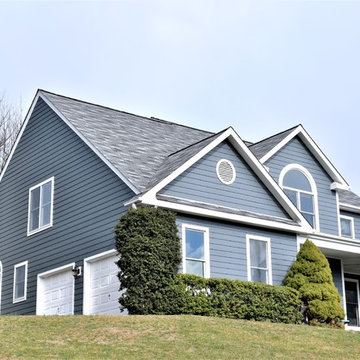
This photo shows a corner view of a siding transformation located in Glen Elg, MD. The existing Masonite siding was deteriorating. The home owner decided to hire Custom Concepts Construction, Inc. as the siding contractor. All siding and trim were replaced with James Hardie Beaded Lap Siding. The siding color is Evening Blue with Arctic White trim. There is a 4" picture frame trim around all windows and doors.
20