
Search results for "Deterioration" in Home Design Ideas
 RSVP Architecture Studio
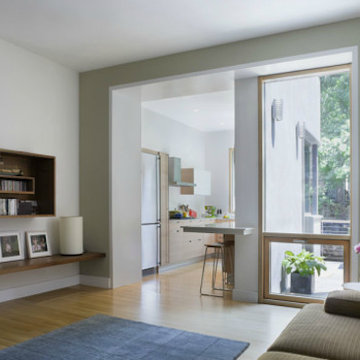
The renovation of this brownstone in Fort Green, Brooklyn was complicated by the discovery of deteriorated masonry in the rear yard extension. Forced to rebuild the extension from the ground floor up, the design was able to then articulate a new clean volume with a vast picture window that wraps the corner, effectively bringing the yard into the kitchen. New supporting steel was added to the rear wall of the living room, allowing for a large new opening where only small windows previously existed.Location: Fort Green, BrooklynCompletion: Summer, 2007Size: 1000 s.f.Contractor: Giancola ContractingPhotography: Seong Kwon
 Bellingham Bay Builders

The salty sea air and strong winds on the bluff are incredibly hard on the exterior elements of this home. Durability and simple beauty were the main goals for this amazing seaside house and deck!
We replaced the rotting cedar shake roof with a pure zinc standing seam metal roof made by Rheinzink. The deteriorating cedar siding was removed, and after extensive air sealing, was replaced with FSC-certified Ipé siding set on a rainscreen or more Rheinzink in the case of a kitchen bump-out. After the old siding and roofing were replaced we moved on to the replacing the decks and railings with more of the FSC-certified Ipé.
The final result is stunning! With the new beautiful and durable Ipé and zinc surfaces the owners are excited to enjoy their home and deck with little maintenance for years to come.
Design by Mark Ouellette Residential Design
Photography by Radley Mueller Photography
 AJM Construction & Repairs
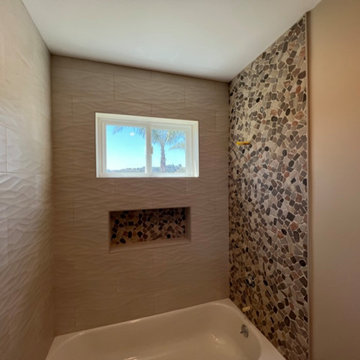
We started as a kitchen remodel but discovered there was mold in the majority of the exterior walls as well as the attic. The mold was caused by a number of problems but namely because the waterproof paper wrap on the house had deteriorated and was moisture to pass through the stucco and into the wood framing. In addition there was a leaking air conditioner condenser in the attic that was draining saturating the wood above the master bedroom. The mold was causing health problems it became clear we needed to replace a large majority of the framing and prevent future problems.
So we went from a kitchen addition/remodel to rebuilding the majority of the home and adding 800sqft; including a new bedroom, expanding the master bedroom and bath as well as a walk-in closet.
In anticipating for aging in place, we installed a walk-in shower with a bench and grab bars to allow for future wheelchair access and reduce trip hazards.
Find the right local pro for your project
 Deskins Group LLC
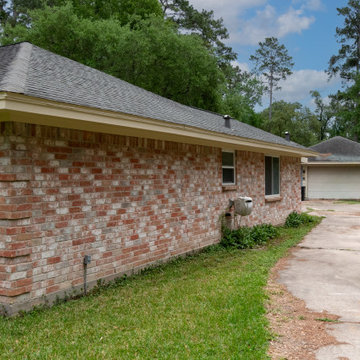
This home started as a typical suburban all‑brick house, but years of deferred maintenance led to the complete failure of the original wood fascia and soffit. The damage was extensive enough that full replacement was the only long‑term solution.
We removed the deteriorated wood and rebuilt the exterior details using James Hardie fascia, soffit, trim, and selective siding replacement to restore structural integrity and give the home a clean, modern finish. Once the new Hardie components were installed, we protected and unified everything with two coats of Sherwin‑Williams Emerald Rain Refresh, providing a durable, low‑maintenance coating designed to stand up to Houston’s heat, humidity, and storms.
Need fascia, soffit, or trim repairs in Cypress, Tomball, or Northwest Houston?
Contact Deskins Siding & Exteriors today for a free, no‑pressure estimate and expert guidance on James Hardie upgrades.
 RGR Construction and Roofing, LLC
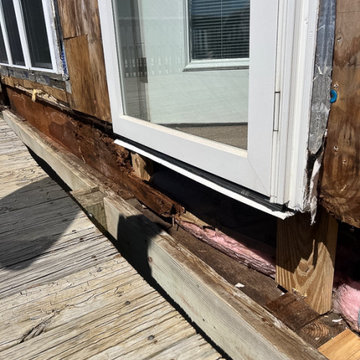
This project in Oak Island, NC revealed extensive wood rot and structural deterioration beneath an exterior door and deck connection. The rim joist and framing members had failed due to prolonged moisture intrusion, compromising structural integrity. RGR Construction and Roofing, LLC is performing full structural repairs, including framing replacement, moisture protection, and rebuilding to meet code and coastal durability standards.
 O'LYN Roofing
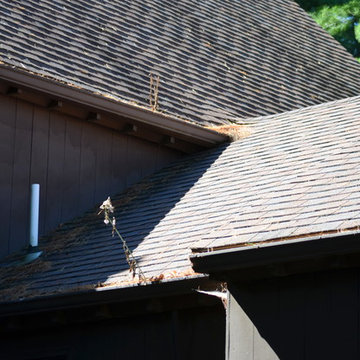
BEFORE PICTURE: As many as 50% of homeowners choose to replace their roof because of cosmetic repairs alone. A roof cleaning costs a fraction of the cost at 3–5% of an actual strip and re-shingle job. Roof cleaning is much more affordable than most people think. At O’LYN Roofing roofing we provide our customers with the option of roof cleaning as an alternative and to protect roofs from deterioration caused by organic elements. Our roof cleaning services are performed by trained technicians using professional grade equipment and cleaners that are specifically designed for cleaning roofs. We use a low pressure wash that is environmentally safe to ensure that your shingles are not damaged during the cleaning process.
 AJM Construction & Repairs
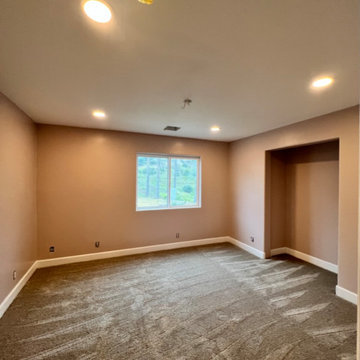
We started as a kitchen remodel but discovered there was mold in the majority of the exterior walls as well as the attic. The mold was caused by a number of problems but namely because the waterproof paper wrap on the house had deteriorated and was moisture to pass through the stucco and into the wood framing. In addition there was a leaking air conditioner condenser in the attic that was draining saturating the wood above the master bedroom. The mold was causing health problems it became clear we needed to replace a large majority of the framing and prevent future problems.
So we went from a kitchen addition/remodel to rebuilding the majority of the home and adding 800sqft; including a new bedroom, expanding the master bedroom and bath as well as a walk-in closet.
In anticipating for aging in place, we installed a walk-in shower with a bench and grab bars to allow for future wheelchair access and reduce trip hazards.
 AJM Construction & Repairs
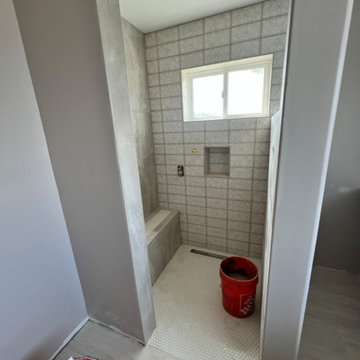
We started as a kitchen remodel but discovered there was mold in the majority of the exterior walls as well as the attic. The mold was caused by a number of problems but namely because the waterproof paper wrap on the house had deteriorated and was moisture to pass through the stucco and into the wood framing. In addition there was a leaking air conditioner condenser in the attic that was draining saturating the wood above the master bedroom. The mold was causing health problems it became clear we needed to replace a large majority of the framing and prevent future problems.
So we went from a kitchen addition/remodel to rebuilding the majority of the home and adding 800sqft; including a new bedroom, expanding the master bedroom and bath as well as a walk-in closet.
In anticipating for aging in place, we installed a walk-in shower with a bench and grab bars to allow for future wheelchair access and reduce trip hazards.
 Mayflower Construction Group
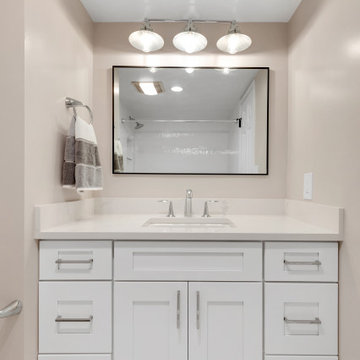
Contemporary bathrooms are one of the highest trending designs in recent years, and for good reason too! With this style of space, you get all the benefits of experiencing a luxurious and clean-looking bathroom, as well as high-quality functionality from the materials.
These two bathrooms are no exception. The unit was constructed in the ’80s, having an outdated traditional design that doesn’t cut it with today's standards. Both spaces were originally built with cheap materials that began deteriorating, making the functionality frustrating and unattractive.
However, with the recent remodeling project, we took care of all those nuisances. We think that both spaces turned out fantastic, especially the vanities with the wall matching countertops that seamlessly blend together, making both designs feel complete and perfectly catered for the home.
Check out more contemporary bathroom designs on our website and schedule an appointment with us to get started on your project! - https://mayflowerva.com/

 Gallery KBNY
The owner of this historic and landmarked town-home renovation in Hudson Square, originally built in 1826, hired Gallery Kitchen and Bath to fully gut-renovate this 3-unit row-home. The scope of work included a full-scale renovation of the owners unit, including the renovation of the kitchen, one 4-piece master ensuite bathroom, one 3-piece bathroom with a walk-in steam shower, and a beautiful powder room. Additional work in the owners unit also included flooring, electrical upgrade, major plumbing work, new HVAC system, restoration of a fireplace, installation of a fully integrated smart home system and landmarked approved windows.
CELLAR RENOVATION IN NYC LANDMARKED TOWN-HOME
Rounding out the owners unit we renovated the cellar, which was converted into an entertainment space and featured a custom glass curtain wall, along with a custom staircase with an exposed brick wall. During the demolition phase of the cellar, our team discovered 56 wine jugs filled with wine from the prohibition era, leading us to name this project the prohibition house. For the two tenant units, Gallery Kitchen and Bath undertook the renovation of 2 kitchens, 4 bathrooms, new hardwood flooring throughout, along with detailed carpentry work in the entire home.
WHY GALLERY KITCHEN AND BATH
After interviewing multiple contractors, our client decided on Gallery Kitchen and Bath primarily because of our turnkey design, selection, and build process. In a renovation of this magnitude it is crucial to have a centralized full service contractor under one roof to handle all of the aspects and simultaneous moving parts of the project. Decentralizing the entire process by having multiple unaffiliated vendors handle various parts of the process can easily become chaotic, time consuming, and costly.
Because Gallery Kitchen and Bath undertook the entire process, from the design of the entire space to the selection and procurement of all finishes and fixtures, down to the procurement of all permits and LPC filings, it made a seemingly chaotic project a’lot more manageable.
PHASE 1: DESIGN, SELECTION, PROCUREMENT
Our client wanted the renovation to incorporate a fully modern design into his Hudson Square town-house. Being that this is a landmarked property, the exterior facade had to be restored and kept with the original aesthetic, the interior of the home however was a whole different story.
In keeping up with the modern aesthetic, our designers went to work to design a custom kitchen that included fully custom flat panel base cabinets in a white high gloss finish and an absolute matte black appliance/pantry wall. The kitchen design also included a white quartz countertop and backsplash with a waterfall edge island. To bring warmth to the modern kitchen, our designers incorporated a rifted and quartered select oak wood floor in a herringbone pattern, and custom blended stain with matte polyurethane finish. For continuity, the wood floor was also extended throughout the entire owners unit.
In the ensuite bathroom we created a “wet area” which houses a standalone soaking tub as well as a beautiful rainfall shower, completely leveled with the rest of the floor in the bathroom. Some highlights within this space include a tiled square drain, large niche cutouts with a carrera marble accents. Once again, to bring warmth to this modern bathroom, our designers incorporated a floating rustic oak vanity and carrera marble mosaic floor tile.
Last on the list on the owners unit floor was the cellar, which our client wanted to utilize as an entertainment space for his friends and family. During the design phase, we incorporated an open concept layout, wedding the indoor and outdoor space with a custom glass curtain wall. The design also included custom walnut built-ins that serve as a custom wet bar and storage piece.
With the design approved and selections made our office liaisons moved to procure all of the material selections and finishes.
PHASE 2: DEMO
Because this home is almost two centuries old, we had to take extra precaution during the interior demolition phase of the project. One specific area that we had to pay special attention to was the existing brick. Over time the mortar in old brick homes deteriorates and turns into dust – for this reason it was extremely important that a thorough and ongoing inspection of the exteriors and interior walls took place during the demolition of the space.
After 14 30-yard debris containers and 56 wine filled jugs from the prohibition era later , the demolition of this historic Hudson Square town-home came to an end. If you are wondering whether we tried the wine? After notifying the owner we agreed to open one of the jugs and try them together – nothing but vinegar.
PHASE 3: BUILD
One of the challenges in a renovation project of this scope is nailing down the logistics and delivery of fixtures and finish material. Adding to this challenge was a narrow entry door that required us to use a boom truck in order to deliver some of the larger materials on site. To ensure a succinct time schedule, we boomed all of the materials through the 3rd floor for the entire project and worked our renovation work from top floor to cellar. This technique also insured that any unexpected water issues during the renovation process would not damage a finished floor.
With all roughing and framing complete, the Gallery KBNY team proceeded to execute on the design plan.
THE REVEAL
From what was once a dilapidated town-home with nothing but potential, to a glamorous and luxurious modern interior space – the prohibition house was complete. Ready to speak with us about your renovation project? Contact us to schedule your free consultation and let Gallery KBNY show you why our all-inclusive approach to your renovation is the smartest way to renovating in NYC.

 User
UserThis Greek Revival row house in Boerum Hill was previously owned by a local architect who renovated it several times, including the addition of a two-story steel and glass extension at the rear. The new owners came to us seeking to restore the house and its original formality, while adapting it to the modern needs of a family of five. The detailing of the 25 x 36 foot structure had been lost and required some sleuthing into the history of Greek Revival style in historic Brooklyn neighborhoods.
In addition to completely re-framing the interior, the house also required a new south-facing brick façade due to significant deterioration. The modern extension was replaced with a more traditionally detailed wood and copper- clad bay, still open to natural light and the garden view without sacrificing comfort. The kitchen was relocated from the first floor to the garden level with an adjacent formal dining room. Both rooms were enlarged from their previous iterations to accommodate weekly dinners with extended family. The kitchen includes a home office and breakfast nook that doubles as a homework station. The cellar level was further excavated to accommodate finished storage space and a playroom where activity can be monitored from the kitchen workspaces.
The parlor floor is now reserved for entertaining. New pocket doors can be closed to separate the formal front parlor from the more relaxed back portion, where the family plays games or watches TV together. At the end of the hall, a powder room with brass details, and a luxe bar with antique mirrored backsplash and stone tile flooring, leads to the deck and direct garden access. Because of the property width, the house is able to provide ample space for the interior program within a shorter footprint. This allows the garden to remain expansive, with a small lawn for play, an outdoor food preparation area with a cast-in-place concrete bench, and a place for entertaining towards the rear. The newly designed landscaping will continue to develop, further enhancing the yard’s feeling of escape, and filling-in the views from the kitchen and back parlor above. A less visible, but equally as conscious, addition is a rooftop PV solar array that provides nearly 100% of the daily electrical usage, with the exception of the AC system on hot summer days.
The well-appointed interiors connect the traditional backdrop of the home to a youthful take on classic design and functionality. The materials are elegant without being precious, accommodating a young, growing family. Unique colors and patterns provide a feeling of luxury while inviting inhabitants and guests to relax and enjoy this classic Brooklyn brownstone.
This project won runner-up in the architecture category for the 2017 NYC&G Innovation in Design Awards and was featured in The American House: 100 Contemporary Homes.
Photography by Francis Dzikowski / OTTO
 ProTEK Painters
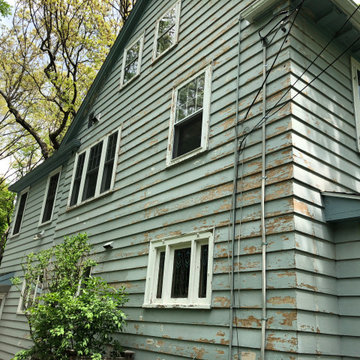
This photo of the side of the house provides a closer view of the previous paint’s condition. The paint is much more worn and degraded towards the front of the house, although most of the planks showed some form of deterioration. You can also see here just how badly the window sills needed repainting. One of the downsides of white paint is that any flaws such as chipping or blistering are more noticeable. The fresh coat of white paint restored their previous luster.
 U.S. Builders
Basements & Cellars. Finishing Ideas!
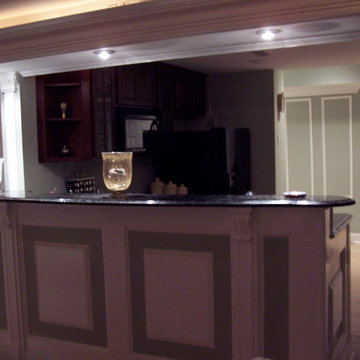
Turn your basement spaces into smart areas dedicated to leisure, hobbies, play areas, or entertainment. Unfinished basements are usually a headache for home and business owners, not just because of the waste of space and precious square footage, but because unused basements are more likely to deteriorate, accumulate humidity, mold, allergens, and endanger the overall foundations and structures when there is lack of maintenance.
Improve and transform your space into an additional guest room, a custom-designed home office, a bar or an an entertainment room; add closets and storage space or contact us to help you with more ideas to give your basement a good make over!
 Renovation Ernst Hellrung

Restoration of a 130 year old portico in Montreal's West end. This project was undertaken to restore the grand entry to a lovely heritage home. The structure suffered from major deterioration including rot and damage from carpenter ants. The floor structure and stairs were completely replaced with Ipe decking and treads. The newel posts, square columns and pedestals were constructed on site from PVC lumber to prevent rot in the future. The entire structure stripped, sanded and repainted after all the fascia, soffits and cornice moldings were replaced. The handrails and balusters were reproduced in yellow pine and updated to meet modern code requirements. The metal roof was patched and repainted, and the concrete footings repaired and parged. I'm confident that our work will last another century!
 Freedom Contractors Inc.
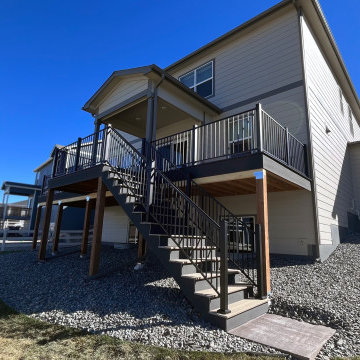
This image beautifully captures the elegance and functionality of a premium composite decking, meticulously crafted by Freedom Contractors for a Colorado residence. The decking's rich color and wood-grain finish offer the natural charm of traditional lumber while bestowing the superior resilience of composite materials. Engineered to endure Colorado's variable climate, this composite deck stands up against intense UV exposure, resisting fading and deterioration. Additionally, it's impervious to the state's snowy winters and does not warp, crack, or splinter in freezing temperatures, eliminating the need for annual staining or sealing. With its exceptional durability and low maintenance, this composite decking provides a long-lasting, inviting outdoor space ideal for gatherings, relaxation, and enjoying the great Colorado outdoors.
 Tierney Conner Architecture
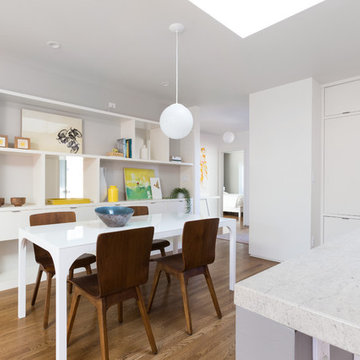
Every inch of the inside and outside living areas are re-conceived in this full house and guest-house renovation in Berkeley. In the main house the entire floor plan is flipped to re-orient public and private areas, with the formerly small, chopped up spaces opened and integrated with their surroundings. The studio, previously a deteriorating garage, is transformed into a clean and cozy space with an outdoor area of its own. A palette of screen walls, Corten steel, stucco and concrete connect the materiality and forms of the two spaces. What was a drab, dysfunctional bungalow is now an inspiring and livable home for a young family. Photo by David Duncan Livingston.
 AJM Construction & Repairs
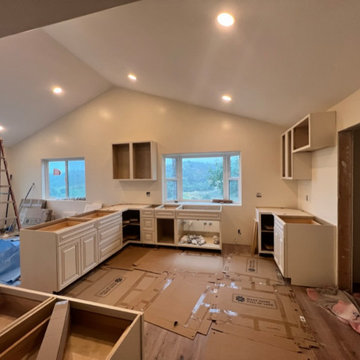
We started as a kitchen remodel but discovered there was mold in the majority of the exterior walls as well as the attic. The mold was caused by a number of problems but namely because the waterproof paper wrap on the house had deteriorated and was moisture to pass through the stucco and into the wood framing. In addition there was a leaking air conditioner condenser in the attic that was draining saturating the wood above the master bedroom. The mold was causing health problems it became clear we needed to replace a large majority of the framing and prevent future problems.
So we went from a kitchen addition/remodel to rebuilding the majority of the home and adding 800sqft; including a new bedroom, expanding the master bedroom and bath as well as a walk-in closet.
In anticipating for aging in place, we installed a walk-in shower with a bench and grab bars to allow for future wheelchair access and reduce trip hazards.
 Deskins Group LLC
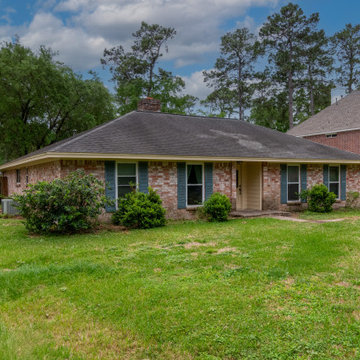
This home started as a typical suburban all‑brick house, but years of deferred maintenance led to the complete failure of the original wood fascia and soffit. The damage was extensive enough that full replacement was the only long‑term solution.
We removed the deteriorated wood and rebuilt the exterior details using James Hardie fascia, soffit, trim, and selective siding replacement to restore structural integrity and give the home a clean, modern finish. Once the new Hardie components were installed, we protected and unified everything with two coats of Sherwin‑Williams Emerald Rain Refresh, providing a durable, low‑maintenance coating designed to stand up to Houston’s heat, humidity, and storms.
Need fascia, soffit, or trim repairs in Cypress, Tomball, or Northwest Houston?
Contact Deskins Siding & Exteriors today for a free, no‑pressure estimate and expert guidance on James Hardie upgrades.
 AJM Construction & Repairs
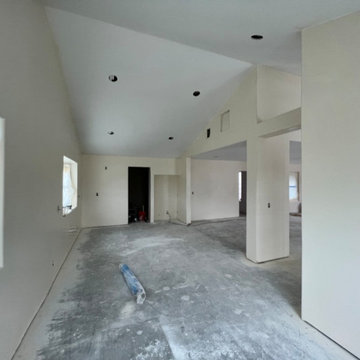
We started as a kitchen remodel but discovered there was mold in the majority of the exterior walls as well as the attic. The mold was caused by a number of problems but namely because the waterproof paper wrap on the house had deteriorated and was moisture to pass through the stucco and into the wood framing. In addition there was a leaking air conditioner condenser in the attic that was draining saturating the wood above the master bedroom. The mold was causing health problems it became clear we needed to replace a large majority of the framing and prevent future problems.
So we went from a kitchen addition/remodel to rebuilding the majority of the home and adding 800sqft; including a new bedroom, expanding the master bedroom and bath as well as a walk-in closet.
In anticipating for aging in place, we installed a walk-in shower with a bench and grab bars to allow for future wheelchair access and reduce trip hazards.
 Deskins Group LLC
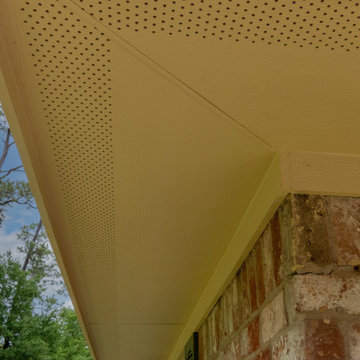
This home started as a typical suburban all‑brick house, but years of deferred maintenance led to the complete failure of the original wood fascia and soffit. The damage was extensive enough that full replacement was the only long‑term solution.
We removed the deteriorated wood and rebuilt the exterior details using James Hardie fascia, soffit, trim, and selective siding replacement to restore structural integrity and give the home a clean, modern finish. Once the new Hardie components were installed, we protected and unified everything with two coats of Sherwin‑Williams Emerald Rain Refresh, providing a durable, low‑maintenance coating designed to stand up to Houston’s heat, humidity, and storms.
Need fascia, soffit, or trim repairs in Cypress, Tomball, or Northwest Houston?
Contact Deskins Siding & Exteriors today for a free, no‑pressure estimate and expert guidance on James Hardie upgrades.
24