
Search results for "Deterioration" in Home Design Ideas

 Gallery KBNY
The owner of this historic and landmarked town-home renovation in Hudson Square, originally built in 1826, hired Gallery Kitchen and Bath to fully gut-renovate this 3-unit row-home. The scope of work included a full-scale renovation of the owners unit, including the renovation of the kitchen, one 4-piece master ensuite bathroom, one 3-piece bathroom with a walk-in steam shower, and a beautiful powder room. Additional work in the owners unit also included flooring, electrical upgrade, major plumbing work, new HVAC system, restoration of a fireplace, installation of a fully integrated smart home system and landmarked approved windows.
CELLAR RENOVATION IN NYC LANDMARKED TOWN-HOME
Rounding out the owners unit we renovated the cellar, which was converted into an entertainment space and featured a custom glass curtain wall, along with a custom staircase with an exposed brick wall. During the demolition phase of the cellar, our team discovered 56 wine jugs filled with wine from the prohibition era, leading us to name this project the prohibition house. For the two tenant units, Gallery Kitchen and Bath undertook the renovation of 2 kitchens, 4 bathrooms, new hardwood flooring throughout, along with detailed carpentry work in the entire home.
WHY GALLERY KITCHEN AND BATH
After interviewing multiple contractors, our client decided on Gallery Kitchen and Bath primarily because of our turnkey design, selection, and build process. In a renovation of this magnitude it is crucial to have a centralized full service contractor under one roof to handle all of the aspects and simultaneous moving parts of the project. Decentralizing the entire process by having multiple unaffiliated vendors handle various parts of the process can easily become chaotic, time consuming, and costly.
Because Gallery Kitchen and Bath undertook the entire process, from the design of the entire space to the selection and procurement of all finishes and fixtures, down to the procurement of all permits and LPC filings, it made a seemingly chaotic project a’lot more manageable.
PHASE 1: DESIGN, SELECTION, PROCUREMENT
Our client wanted the renovation to incorporate a fully modern design into his Hudson Square town-house. Being that this is a landmarked property, the exterior facade had to be restored and kept with the original aesthetic, the interior of the home however was a whole different story.
In keeping up with the modern aesthetic, our designers went to work to design a custom kitchen that included fully custom flat panel base cabinets in a white high gloss finish and an absolute matte black appliance/pantry wall. The kitchen design also included a white quartz countertop and backsplash with a waterfall edge island. To bring warmth to the modern kitchen, our designers incorporated a rifted and quartered select oak wood floor in a herringbone pattern, and custom blended stain with matte polyurethane finish. For continuity, the wood floor was also extended throughout the entire owners unit.
In the ensuite bathroom we created a “wet area” which houses a standalone soaking tub as well as a beautiful rainfall shower, completely leveled with the rest of the floor in the bathroom. Some highlights within this space include a tiled square drain, large niche cutouts with a carrera marble accents. Once again, to bring warmth to this modern bathroom, our designers incorporated a floating rustic oak vanity and carrera marble mosaic floor tile.
Last on the list on the owners unit floor was the cellar, which our client wanted to utilize as an entertainment space for his friends and family. During the design phase, we incorporated an open concept layout, wedding the indoor and outdoor space with a custom glass curtain wall. The design also included custom walnut built-ins that serve as a custom wet bar and storage piece.
With the design approved and selections made our office liaisons moved to procure all of the material selections and finishes.
PHASE 2: DEMO
Because this home is almost two centuries old, we had to take extra precaution during the interior demolition phase of the project. One specific area that we had to pay special attention to was the existing brick. Over time the mortar in old brick homes deteriorates and turns into dust – for this reason it was extremely important that a thorough and ongoing inspection of the exteriors and interior walls took place during the demolition of the space.
After 14 30-yard debris containers and 56 wine filled jugs from the prohibition era later , the demolition of this historic Hudson Square town-home came to an end. If you are wondering whether we tried the wine? After notifying the owner we agreed to open one of the jugs and try them together – nothing but vinegar.
PHASE 3: BUILD
One of the challenges in a renovation project of this scope is nailing down the logistics and delivery of fixtures and finish material. Adding to this challenge was a narrow entry door that required us to use a boom truck in order to deliver some of the larger materials on site. To ensure a succinct time schedule, we boomed all of the materials through the 3rd floor for the entire project and worked our renovation work from top floor to cellar. This technique also insured that any unexpected water issues during the renovation process would not damage a finished floor.
With all roughing and framing complete, the Gallery KBNY team proceeded to execute on the design plan.
THE REVEAL
From what was once a dilapidated town-home with nothing but potential, to a glamorous and luxurious modern interior space – the prohibition house was complete. Ready to speak with us about your renovation project? Contact us to schedule your free consultation and let Gallery KBNY show you why our all-inclusive approach to your renovation is the smartest way to renovating in NYC.
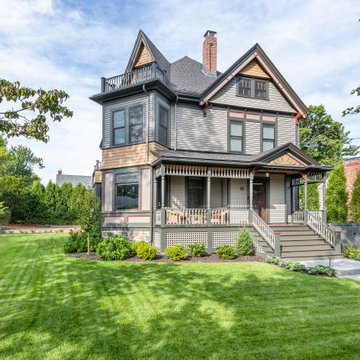
 Feinmann, Inc.
Feinmann restored the exterior of an 1885 Victorian home that had deteriorated over the years in Arlington, Massachusetts. Between fixing and improving the front and back porch, Juliet Balconies, shingles, panels, and intricate design elements, we brought back the home’s original splendor.
We first focused on restoring the front and back porches by repositioning the stairs, reinforcing the brick and wood support posts, installing pressure-treated framing and mahogany decking, and fixing its existing handrails and roof structure.
Feinmann then shifted attention to the house’s design details by replacing all the balusters, posts, spindles, and corbels that give the outside its Victorian feel. We also rebuilt the Juliet Balconies that were located over the dining room and left side of the home and fixed the broken fish-scale shingles, cedar clapboard, and trim.

 The Decorating Therapist
Before this lower-level recreation room renovation could begin, the source of the water intrusion through the stone walls had to be identified and repaired. The deteriorated mortar was carefully chiseled out and restored, revealing locally quarried stone with natural sparkle and character that was left exposed as an authentic architectural feature. Because the client loved the visual warmth and patina of the original pine paneling, durable wood-look porcelain tile flooring was selected to enhance the room’s rustic elegance. Generous custom cabinetry was essential for storage, and the cabinet paint color was chosen to blend seamlessly with the stone walls so the built-ins would feel integrated rather than visually overwhelming.
For this serious audiophile client, the custom cabinetry was designed to accommodate a pull-out turntable, organized vinyl album storage, and integrated audio-visual equipment. Granite ledges along the stone wall provide elegant display surfaces for the homeowner’s curated art collection, adding personal style, gallery-like detail, and layered luxury to the finished interior design.
Design: Carol Lombardo Weil, Photo: Alain Jaramillo
Find the right local pro for your project
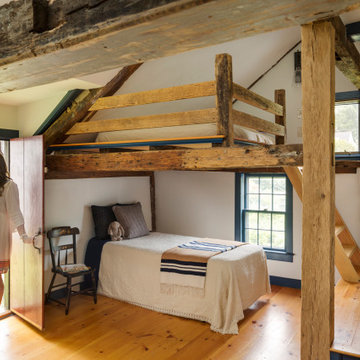
 Cummings Architecture + Interiors
With stunning views of the Annisquam River, this beautiful first period home was constructed in 1690 for Nathanial Harraden, sailing master of the USS Constitution. It is believed to be the oldest remaining house in this neighborhood of Gloucester. Our extensive historic restoration preserved the integrity and historic details of the original structure, which had been altered significantly over time. Deteriorated structural elements were repaired or rebuilt, and historic elements including beams were revealed. A bright new kitchen and bathrooms provide a functional layout suited for modern living, and use authentic natural materials that will patina and weather in harmony with the rest of the home. The new island counter was hewn from a large decaying tree on the site, and hand-painted marble tiles adorn the backsplash. New cabinetry was hand-crafted using methods authentic to the time. We preserved the kitchen’s existing brick floor, which originally provided a durable surface for milking animals inside during cold winter months. Using authentic materials and craftsmanship of the era, this special house celebrates its historic character and embraces modern updates that will welcome home generations to come.

 Bellingham Bay Builders
The salty sea air and strong winds on the bluff are incredibly hard on the exterior elements of this home. Durability and simple beauty were the main goals for this amazing seaside house and deck!
We replaced the rotting cedar shake roof with a pure zinc standing seam metal roof made by Rheinzink. The deteriorating cedar siding was removed, and after extensive air sealing, was replaced with FSC-certified Ipé siding set on a rainscreen or more Rheinzink in the case of a kitchen bump-out. After the old siding and roofing were replaced we moved on to the replacing the decks and railings with more of the FSC-certified Ipé.
The final result is stunning! With the new beautiful and durable Ipé and zinc surfaces the owners are excited to enjoy their home and deck with little maintenance for years to come.
Design by Mark Ouellette Residential Design
Photography by Radley Mueller Photography
 Spring Creek Design
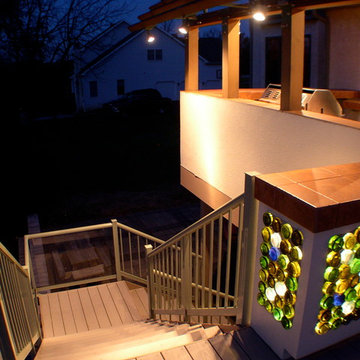
This home was a typical Toll Brothers contemporary from the early ‘90’s. The exterior had reached the end of its life, with decayed cedar siding and a deteriorated roof. Greg & Tamara decided to use this opportunity to radically remake their home - to update its modern appeal and set it apart from any other suburban tract house. Spring Creek Design created a new deck, new siding design, entryways and sculptural landscaping for the home.
Design Criteria:
- Replace siding and give the home a bold, modern look.
- Update the home’s landscaping with a spare modernism.
- Add a new deck with an outdoor kitchen.
Special Features:
- Bold new exterior features fiber-cement panels and siding.
-Three different colors are used to clearly define the shapes of the home.
- Cantilevered concrete entryways features “floating” concrete slab landings.
- Azek deck with tempered glass railings.
- Custom wine-bottle light fixtures adorn the outdoor kitchen.
- Massive planting boxes of Cor-Ten steel form the basis of a low-maintenance, dramatic landscape.
- Custom-fabricated square gutters and downspouts compliment the linearity of the home’s design.
 Outdoor Lighting Perspectives of Colorado
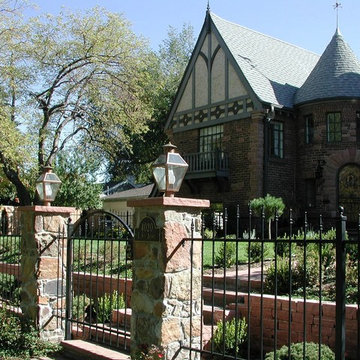
As with many homes built at the turn of the last century, many line voltage carriage lights may no longer work because the underground wiring has been cut or has deteriorated over time. At this home along the 6th Avenue Parkway in Denver, we replaced the existing carriage lights that were broken with our low voltage copper and brass fixtures. To diffuse the light and prevent glare, notice how the bulb is surrounded by a frosted hurricane lamp shade. (Outdoor Lighting Perspectives of Colorado)
 Castle Crafters, LLC
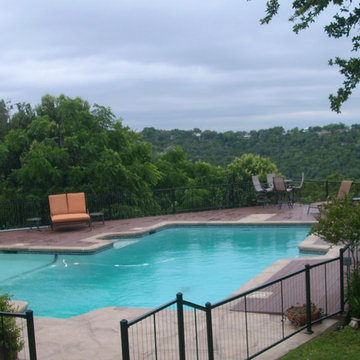
This was a rebuild of an existing wood deck that was heavily deteriorated. You are looking at the lower section of a multi-tier deck. The homeowners wanted a maintenance free deck so we replaced wooden support posts with steel, built a structure of treated glulam beams and treated lumber joists. The deck is made of a PVC decking material that has a through and through color. The railing is designed to maximize the view, and be safe for kids. The vertical cables eliminate a ladder like configuration so kids cannot climb on the railing. Photo courtesy of TimberTown USA
 Bellus & Aisthesis (B&A)
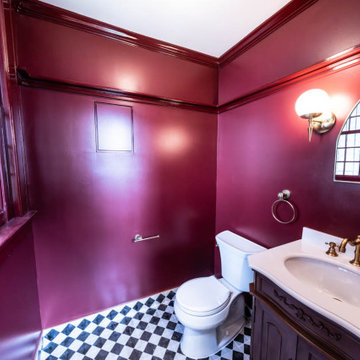
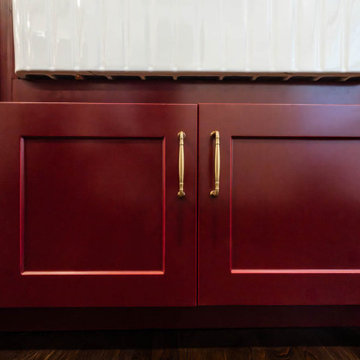
Vicarage renovation and restoration project for St. Andrew’s Church. The vicarage had a flood damaging the entire 1st floor. Over the years the space had deteriorated and various tenants had painted over and over and even put stables into 120 year old moldings and other wood detail. We wanted to bring the original integrity back to the space by matching the original hardwood flooring, refinishing and staining moldings where possible, building & extending moldings to match where they could not be salvaged, such as the plate rail that was missing parts, and removing old gunky paint. It was also important to make the space feel fresh and beautiful. The church has Gothic elements so we wanted to bring that feeling along with the beauty of the church into the vicarage space.
The bathroom echoed the kitchen cabinetry in classic burgundy but we painted the moldings, including the plate rail which we built, in high gloss for an elevated look. The flooring in black & white checker pattern is a nod to flooring common in churches around the world. The arched mirror and sconces are reminiscent of the gothic elements at St. Andrew’s. We also added the fun hand detailed towel ring and toilet paper holder.

 AirField Systems, LLC
AirField installed an AirPave grass fire lane for their porous flexible paving at Baptist Trinity Residential Hospice, creating a beautiful, functional, ecological friendly solution to facility access.
An installation of an AirField Systems grass fire lane at Baptist Trinity Residential Hospice brings green building benefits and incredible strength to a beautiful new facility. A time lapse photo series highlight the installation process of the 6,747 PSI sand filled 100% recycled geocell technology, providing the strength of asphalt and concrete while relieving some of the burden of costly storm sewers and drainage.
This new installation highlights the benefits of paving with grass, as well as the comparative ease of installation. Concrete and asphalt surfaces occupy twice the area of buildings and are the most detrimental to clean water. Concrete and asphalt surfaces dominate the landscape of our urban environments and prevent rainwater from being filtered naturally. They send harmful polluted water straight into our streams, rivers and lakes. In urban America, concrete and asphalt pavements produce two thirds of our excess water runoff. They are responsible for significant hydrocarbon pollutants on our ground and in our water, causing ground water decline, and resulting in local water shortages. These concrete and asphalt surfaces also create huge increases in temperature known as the urban “heat island effect”.
The pollution caused by impervious surfaces deteriorate the quality of our storm water runoff and create large overflows that our storm sewer systems cannot handle. It is also important to realize that the urban forest force is drastically diminishing, causing CO2 levels to rise, which in turn causes global warming. With all the negative influences of impervious pavements now is the time to turn our attention to alternatives for the benefit of the environment.
From fire lanes, overflow, and event parking, to temporary and stadium parking, reinforced grass parking systems deliver the same strength and durability of asphalt and concrete without the negative affects mentioned above. These incredibly strong geocells reinforce grass parking, prevent rutting from traffic, protect turf roots, and promote beautiful grass. Reinforced grass parking structures, also know as grass pavements, enhance the environment by naturally filtering auto and truck liquids such as oil drippings, antifreeze overflows and many other leaks and spills. They also help with air pollutants after they have been knocked to the ground by rainwater and greatly reduce hot surface temperatures thus fighting global warming and the “heat island effect”. Grass pavements allow our groundwater to be naturally replenished, the roots of trees to breathe, and they help our streams and rivers flow cleanly in dry hot summers. A large part of the solution to urban environmental problems is under our feet. By paying appropriate attention to the everyday materials on which we walk and drive, we can replenish renewable resources, restore the natural regenerative processes, and produce a cleaner, healthier, safer, more sustainable world in which we must live. Porous pavements are potentially the most important development in urban watersheds since the invention of storm sewers. By routing rainwater directly into the earth as nature intended, the need for costly storm water structures can be drastically reduced.
Reinforced grass parking has built in permeable spaces through which water and air can pass. Although some porous paving materials are nearly indistinguishable from nonporous materials in construction and superficial appearance, their environmental effects are qualitatively exponential. They allow air, water and heat to dissipate into the environment naturally helping to save the planet.
AirField reinforced grass parking provides beauty and comfort, and with the unbeatable price and performance of AirDrain you can’t go wrong. AirDrain is the reinforced grass pave system the industry has trusted for years !!!
Airfield Systems, LLC 8028 North May Avenue Oklahoma City, OK 73120 405-359-3775
Installer – GREENPRO Landscapes Kevin James 9847 Stewart Rd Arlington, TN 38002
 Innovative Design Build

Our client needed help with a safe, simple backyard patio design. The previous deck and landscaping had deteriorated and a new low maintenance style/design was needed. A simple stone patio with a retaining wall to allow for the hilly grade of the property was designed. Lighting, a fire pit and a sail shade make this new space so very inviting and cozy.
 Kenneth Mitchell Architect, LLC

Renovation of a cabin originally built in 1910 on an island in a Maine lake. The renovation included removing the existing deteriorated kitchen and bathroom and building a new kitchen, bathroom and laundry room addition. New pine wall boards and all new oak flooring throughout. The screened porch and entry stairs were replaced. New metal roof and interior and exterior painting.
 User
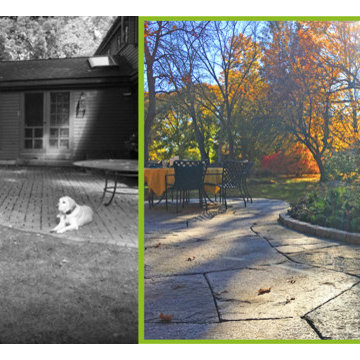
UserThe owners of a lovely traditional New England home needed to replace an old brick patio that was deteriorating, in part because the roots of a magnificent maple tree were nudging the bricks out of place. They decided to take the opportunity to install a new terrace and garden that would unify their indoor and outdoor spaces while addressing the problem of the tree roots.
Home Outside designer Samantha Anderson created a design for a curving terrace that wraps around the back of the house with two areas for different times of day; the sunny morning terrace has seating that faces outward for coffee and garden viewing, while the evening terrace has a table for summer dining under the shade of the maple tree. Samantha recommended replacing the brick—which didn't complement the red siding—with Goshen stone, which beautifully reflects light and brightens up the whole patio. She enlarged the thresholds to the kitchen and greenhouse and sited the grill right outside the French doors to the dining room.
A large circular bed around the maple gives its roots some breathing room, and the circle is neatly edged with cobble stones. The bed is planted with tough, shade-loving plants such as epimediums, hostas, Aster 'October Skies,' hellebores, evergreen Christmas fern, Carex 'Ice Dance,' ajuga, and variegated Solomon's Seal.
 ESM Construction LLC
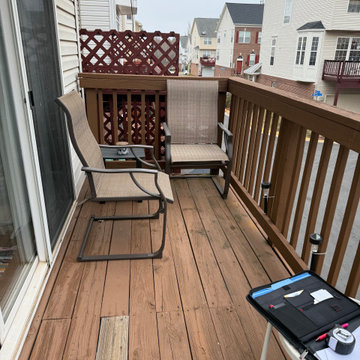
Small townhouse deck remodel completed with full replacement of the old painted pressure-treated wood deck using Trex composite decking, Trex posts, and Trex railing for a longer-lasting and lower-maintenance finish.
The project included removal of deteriorated materials, correction of uneven framing, and installation of new level structural components to support the new deck surface. The finished result provided a clean, durable, and updated outdoor space with improved appearance and performance.
 Deskins Group LLC
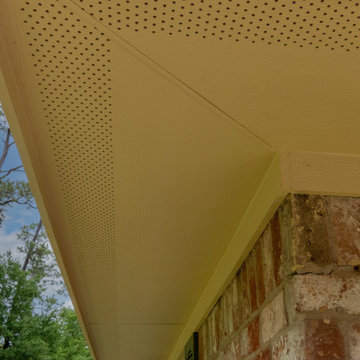
This home started as a typical suburban all‑brick house, but years of deferred maintenance led to the complete failure of the original wood fascia and soffit. The damage was extensive enough that full replacement was the only long‑term solution.
We removed the deteriorated wood and rebuilt the exterior details using James Hardie fascia, soffit, trim, and selective siding replacement to restore structural integrity and give the home a clean, modern finish. Once the new Hardie components were installed, we protected and unified everything with two coats of Sherwin‑Williams Emerald Rain Refresh, providing a durable, low‑maintenance coating designed to stand up to Houston’s heat, humidity, and storms.
Need fascia, soffit, or trim repairs in Cypress, Tomball, or Northwest Houston?
Contact Deskins Siding & Exteriors today for a free, no‑pressure estimate and expert guidance on James Hardie upgrades.
 Lake Washington Windows & Doors
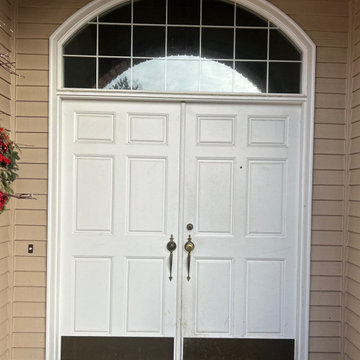
The original double entry door showed visible wear over time, with surface damage and aging materials that affected both appearance and performance. Its outdated design and deteriorating condition reduced the home’s curb appeal and compromised overall durability and insulation.
 C.E. Pontz Sons
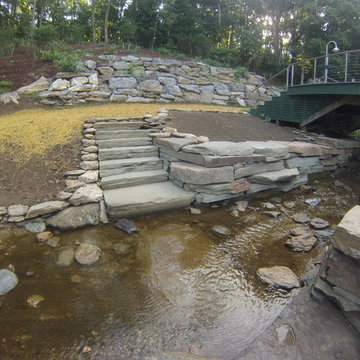
This natural stream restoration project is located in southern Lancaster County, PA. The project consisted of removal of existing deteriorating stream bank supports. We then excavated the banks of the stream to allow for installation of new natural stone retaining walls. The stream was also widened slightly to improve flow and help prevent future flooding. This was an additional phase of a larger project. Below is some pictures of the stream restoration.
 AJM Construction & Repairs
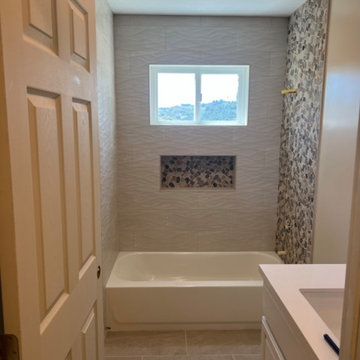
We started as a kitchen remodel but discovered there was mold in the majority of the exterior walls as well as the attic. The mold was caused by a number of problems but namely because the waterproof paper wrap on the house had deteriorated and was moisture to pass through the stucco and into the wood framing. In addition there was a leaking air conditioner condenser in the attic that was draining saturating the wood above the master bedroom. The mold was causing health problems it became clear we needed to replace a large majority of the framing and prevent future problems.
So we went from a kitchen addition/remodel to rebuilding the majority of the home and adding 800sqft; including a new bedroom, expanding the master bedroom and bath as well as a walk-in closet.
In anticipating for aging in place, we installed a walk-in shower with a bench and grab bars to allow for future wheelchair access and reduce trip hazards.
 Bellus & Aisthesis (B&A)
Vicarage renovation and restoration project for St. Andrew’s Church. The vicarage had a flood damaging the entire 1st floor. Over the years the space had deteriorated and various tenants had painted over and over and even put stables into 120 year old moldings and other wood detail. We wanted to bring the original integrity back to the space by matching the original hardwood flooring, refinishing and staining moldings where possible, building & extending moldings to match where they could not be salvaged, such as the plate rail that was missing parts, and removing old gunky paint. It was also important to make the space feel fresh and beautiful. The church has Gothic elements so we wanted to bring that feeling along with the beauty of the church into the vicarage space.
 Lounsbury Group
The owners hired our real estate business to assist them with the sale of this property. The clients were concerned about getting the right price for their home, so they contacted LB LounsBury Group to begin interior and minor exterior renovations to the property in order to increase its value.
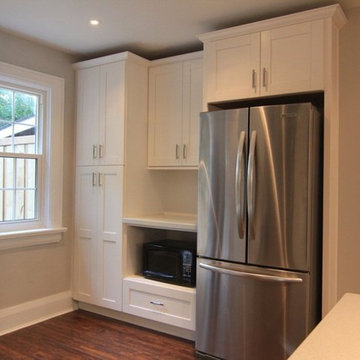
When LB LounsBury Group arrived at the Highfield location, the interior had lathe and plaster throughout, knob-tube wiring and old mechanical systems. The flooring was of original hardwood, the back deck was rotting and the front porch and walkway were deteriorating. After removal of all outdated materials and features, walls were reframed and new electrical systems were added. The original heating method for this property was the use of outdated radiators. We then installed new completely new HVAC system throughout the entire home. We added new sub-flooring, hardwood flooring, baseboard and trim. New glass railings were installed to the staircase and to the front of the house, and we built a new deck in the rear of the property. To give it a fresher look, we poured a new walkway and front steps to the house and completed minor landscaping of the front yard. This project was completed in 45 days, from initial meeting to offer date. Upon completion, the property increased in value by 35%.
28