
Search results for "Deterioration" in Home Design Ideas
 Bellus & Aisthesis (B&A)
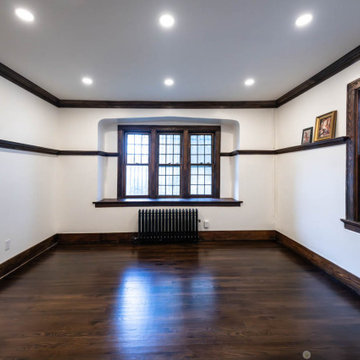
Vicarage renovation and restoration project for St. Andrew’s Church. The vicarage had a flood damaging the entire 1st floor. Over the years the space had deteriorated and various tenants had painted over and over and even put stables into 120 year old moldings and other wood detail. We wanted to bring the original integrity back to the space by matching the original hardwood flooring, refinishing and staining moldings where possible, building & extending moldings to match where they could not be salvaged, such as the plate rail that was missing parts, and removing old gunky paint. It was also important to make the space feel fresh and beautiful. The church has Gothic elements so we wanted to bring that feeling along with the beauty of the church into the vicarage space.
 Bellus & Aisthesis (B&A)
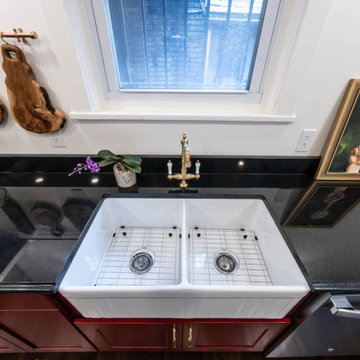
Vicarage renovation and restoration project for St. Andrew’s Church. The vicarage had a flood damaging the entire 1st floor. Over the years the space had deteriorated and various tenants had painted over and over and even put stables into 120 year old moldings and other wood detail. We wanted to bring the original integrity back to the space by matching the original hardwood flooring, refinishing and staining moldings where possible, building & extending moldings to match where they could not be salvaged, such as the plate rail that was missing parts, and removing old gunky paint. It was also important to make the space feel fresh and beautiful. The church has Gothic elements so we wanted to bring that feeling along with the beauty of the church into the vicarage space.
 Bellus & Aisthesis (B&A)
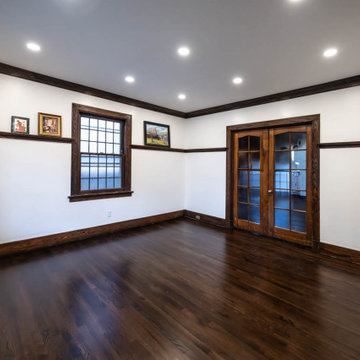
Vicarage renovation and restoration project for St. Andrew’s Church. The vicarage had a flood damaging the entire 1st floor. Over the years the space had deteriorated and various tenants had painted over and over and even put stables into 120 year old moldings and other wood detail. We wanted to bring the original integrity back to the space by matching the original hardwood flooring, refinishing and staining moldings where possible, building & extending moldings to match where they could not be salvaged, such as the plate rail that was missing parts, and removing old gunky paint. It was also important to make the space feel fresh and beautiful. The church has Gothic elements so we wanted to bring that feeling along with the beauty of the church into the vicarage space.
Find the right local pro for your project

 Spring Creek Design
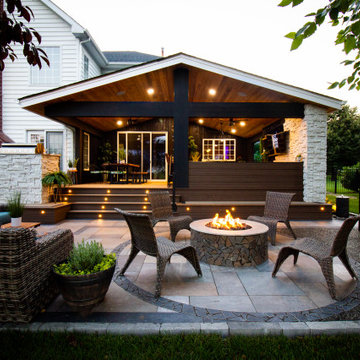
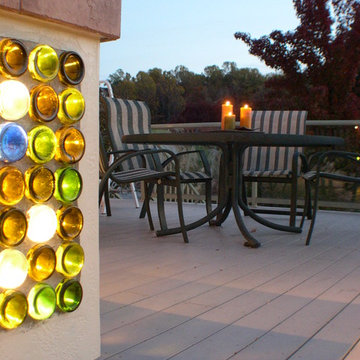
This home was a typical Toll Brothers contemporary from the early ‘90’s. The exterior had reached the end of its life, with decayed cedar siding and a deteriorated roof. Greg & Tamara decided to use this opportunity to radically remake their home - to update its modern appeal and set it apart from any other suburban tract house. Spring Creek Design created a new deck, new siding design, entryways and sculptural landscaping for the home.
Design Criteria:
- Replace siding and give the home a bold, modern look.
- Update the home’s landscaping with a spare modernism.
- Add a new deck with an outdoor kitchen.
Special Features:
- Bold new exterior features fiber-cement panels and siding.
-Three different colors are used to clearly define the shapes of the home.
- Cantilevered concrete entryways features “floating” concrete slab landings.
- Azek deck with tempered glass railings.
- Custom wine-bottle light fixtures adorn the outdoor kitchen.
- Massive planting boxes of Cor-Ten steel form the basis of a low-maintenance, dramatic landscape.
- Custom-fabricated square gutters and downspouts compliment the linearity of the home’s design.
 Pound Ridge Painting Co.
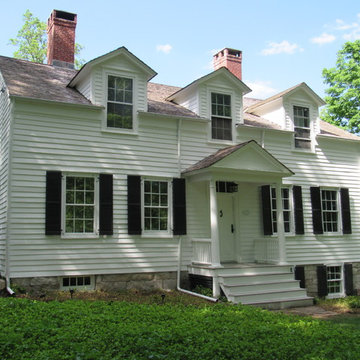
Front of house by Patrick Reddy
Mid-sized traditional white two-story wood exterior home idea in New York
Mid-sized traditional white two-story wood exterior home idea in New York
 Cummings Architecture + Interiors
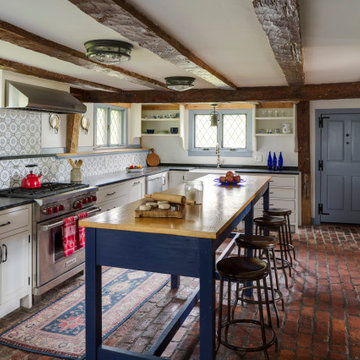
With stunning views of the Annisquam River, this beautiful first period home was constructed in 1690 for Nathanial Harraden, sailing master of the USS Constitution. It is believed to be the oldest remaining house in this neighborhood of Gloucester. Our extensive historic restoration preserved the integrity and historic details of the original structure, which had been altered significantly over time. Deteriorated structural elements were repaired or rebuilt, and historic elements including beams were revealed. A bright new kitchen and bathrooms provide a functional layout suited for modern living, and use authentic natural materials that will patina and weather in harmony with the rest of the home. The new island counter was hewn from a large decaying tree on the site, and hand-painted marble tiles adorn the backsplash. New cabinetry was hand-crafted using methods authentic to the time. We preserved the kitchen’s existing brick floor, which originally provided a durable surface for milking animals inside during cold winter months. Using authentic materials and craftsmanship of the era, this special house celebrates its historic character and embraces modern updates that will welcome home generations to come.

 Albert, Righter & Tittmann Architects, Inc.
Our client, with whom we had worked on a number of projects over the years, enlisted our help in transforming her family’s beloved but deteriorating rustic summer retreat, built by her grandparents in the mid-1920’s, into a house that would be livable year-‘round. It had served the family well but needed to be renewed for the decades to come without losing the flavor and patina they were attached to.
The house was designed by Ruth Adams, a rare female architect of the day, who also designed in a similar vein a nearby summer colony of Vassar faculty and alumnae.
To make Treetop habitable throughout the year, the whole house had to be gutted and insulated. The raw homosote interior wall finishes were replaced with plaster, but all the wood trim was retained and reused, as were all old doors and hardware. The old single-glazed casement windows were restored, and removable storm panels fitted into the existing in-swinging screen frames. New windows were made to match the old ones where new windows were added. This approach was inherently sustainable, making the house energy-efficient while preserving most of the original fabric.
Changes to the original design were as seamless as possible, compatible with and enhancing the old character. Some plan modifications were made, and some windows moved around. The existing cave-like recessed entry porch was enclosed as a new book-lined entry hall and a new entry porch added, using posts made from an oak tree on the site.
The kitchen and bathrooms are entirely new but in the spirit of the place. All the bookshelves are new.
A thoroughly ramshackle garage couldn’t be saved, and we replaced it with a new one built in a compatible style, with a studio above for our client, who is a writer.

 User
UserThis Greek Revival row house in Boerum Hill was previously owned by a local architect who renovated it several times, including the addition of a two-story steel and glass extension at the rear. The new owners came to us seeking to restore the house and its original formality, while adapting it to the modern needs of a family of five. The detailing of the 25 x 36 foot structure had been lost and required some sleuthing into the history of Greek Revival style in historic Brooklyn neighborhoods.
In addition to completely re-framing the interior, the house also required a new south-facing brick façade due to significant deterioration. The modern extension was replaced with a more traditionally detailed wood and copper- clad bay, still open to natural light and the garden view without sacrificing comfort. The kitchen was relocated from the first floor to the garden level with an adjacent formal dining room. Both rooms were enlarged from their previous iterations to accommodate weekly dinners with extended family. The kitchen includes a home office and breakfast nook that doubles as a homework station. The cellar level was further excavated to accommodate finished storage space and a playroom where activity can be monitored from the kitchen workspaces.
The parlor floor is now reserved for entertaining. New pocket doors can be closed to separate the formal front parlor from the more relaxed back portion, where the family plays games or watches TV together. At the end of the hall, a powder room with brass details, and a luxe bar with antique mirrored backsplash and stone tile flooring, leads to the deck and direct garden access. Because of the property width, the house is able to provide ample space for the interior program within a shorter footprint. This allows the garden to remain expansive, with a small lawn for play, an outdoor food preparation area with a cast-in-place concrete bench, and a place for entertaining towards the rear. The newly designed landscaping will continue to develop, further enhancing the yard’s feeling of escape, and filling-in the views from the kitchen and back parlor above. A less visible, but equally as conscious, addition is a rooftop PV solar array that provides nearly 100% of the daily electrical usage, with the exception of the AC system on hot summer days.
The well-appointed interiors connect the traditional backdrop of the home to a youthful take on classic design and functionality. The materials are elegant without being precious, accommodating a young, growing family. Unique colors and patterns provide a feeling of luxury while inviting inhabitants and guests to relax and enjoy this classic Brooklyn brownstone.
This project won runner-up in the architecture category for the 2017 NYC&G Innovation in Design Awards and was featured in The American House: 100 Contemporary Homes.
Photography by Francis Dzikowski / OTTO
 All Surface Restoration
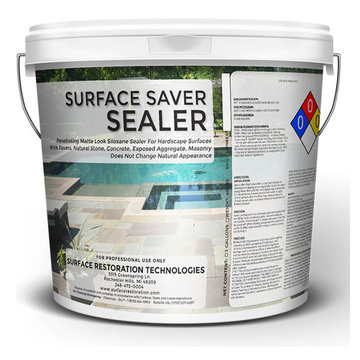
Surface Saver penetrates up to 1/4 to form a chemical bond deep within the substrate to provide long lasting protection against deterioration or staining due to water absorption. Surface Saver will not impair the natural breathing characteristics of treated substrates, nor will it produce a film or coating. Surface Saver will help concrete and masonry surfaces to resist common issues such as cracking, efflorescence, spalling, staining, and other damages caused by intrusion of water. Surface Saver will also help to reduce the formation of efflorescence and the growth of mold and mildew.
Uses: Unsealed concrete, broom finished concrete, trowel finished concrete, stamped colored concrete, exposed aggregate concrete, concrete pavers, brick pavers, pavers, clay tile, unglazed tile, cement, brick, stone, and other masonry.
Common Applications: driveway sealer, walkway and sidewalk sealer, patio and pool deck sealer, brick house and chimney sealer, clay tile roof sealer, garage floor sealer, warehouse floor sealer, basement wall and floor sealer, and other concrete and masonry applications.
Surface Saver maintain the natural, unsealed look and feel of the substrate. Will never peel, flake or fade. UV resistant, non-yellowing. No surface film or coating to maintain.
Resistant to freeze-thaw cycles and de-icing salts.
Provides excellent resistance to mold, mildew, and fungus.
Can be applied to interior & exterior, vertical & horizontal, above & below grade surfaces.
Surface Saver Sealer will cause water and other liquids to bead off the surface.
Breathable, low VOC.
5 gallon covers up to 750-1000 Square Feet in one coat, or up to 500 Square feet in 2 coats.
Surface Saver Sealer can be purchased in 5 gallon pails shipped UPS Ground to all 48 U.S. States except Alaska & Hawaii at: www.surfacerestoration.com/shop

 Cummings Architecture + Interiors
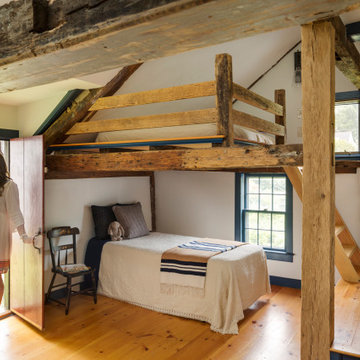
With stunning views of the Annisquam River, this beautiful first period home was constructed in 1690 for Nathanial Harraden, sailing master of the USS Constitution. It is believed to be the oldest remaining house in this neighborhood of Gloucester. Our extensive historic restoration preserved the integrity and historic details of the original structure, which had been altered significantly over time. Deteriorated structural elements were repaired or rebuilt, and historic elements including beams were revealed. A bright new kitchen and bathrooms provide a functional layout suited for modern living, and use authentic natural materials that will patina and weather in harmony with the rest of the home. The new island counter was hewn from a large decaying tree on the site, and hand-painted marble tiles adorn the backsplash. New cabinetry was hand-crafted using methods authentic to the time. We preserved the kitchen’s existing brick floor, which originally provided a durable surface for milking animals inside during cold winter months. Using authentic materials and craftsmanship of the era, this special house celebrates its historic character and embraces modern updates that will welcome home generations to come.
 User
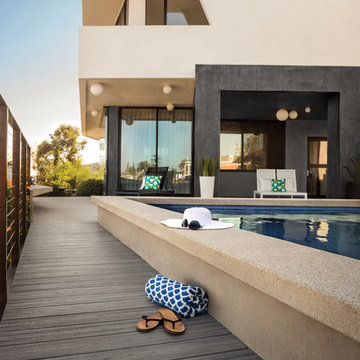
UserAs I drive from job to job is never ceases to amaze me how uninspiring and even downright unappealing the decks are in new development neighborhoods.
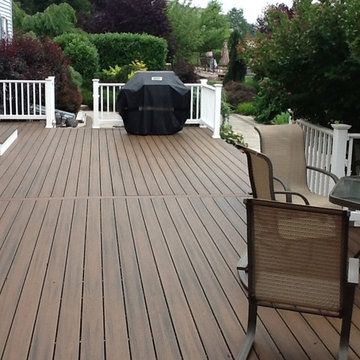
While doing a finish carpentry job in the formal living and dining rooms the homeowner asked me to come outside to get my opinion on his deck. The previous owner of the property invested a great deal of money on a well designed deck but because it was completely close in under the deck the decking had deteriorated. We removed the decking and surround and power-washed the framing, then allowed it to dry completely before installing the new decking. We were careful when removing the decking and were able to save the white vinyl hand railing.
Before installing the new decking we checked and corrected all of the framing for level, plumed all of the posts, and replace all of the rotten stair stringer. We then installed all of the blocking for the new decking perimeter boards and partitions. The decking went on smoothly with a new pneumatic hidden fastener nailer which drives 3" screws into the framing. The stair risers and rim board are in white paint grade vinyl (PGV) to compliment the dark wood tone decking. The overall look of the deck exceeded the homeowners hopes and the price was below budget.
95% of each composite decking board contents recycled and reclaimed plastic and wood fibers. 70% of all the plastic bags recycled in the U.S. are part of an in-store collection program used by TREX.
ECO Building Solutions is "improving the planet one home at a time" .
 Spring Creek Design
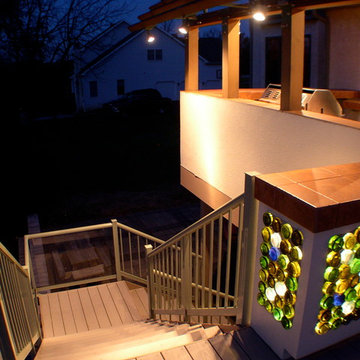
This home was a typical Toll Brothers contemporary from the early ‘90’s. The exterior had reached the end of its life, with decayed cedar siding and a deteriorated roof. Greg & Tamara decided to use this opportunity to radically remake their home - to update its modern appeal and set it apart from any other suburban tract house. Spring Creek Design created a new deck, new siding design, entryways and sculptural landscaping for the home.
Design Criteria:
- Replace siding and give the home a bold, modern look.
- Update the home’s landscaping with a spare modernism.
- Add a new deck with an outdoor kitchen.
Special Features:
- Bold new exterior features fiber-cement panels and siding.
-Three different colors are used to clearly define the shapes of the home.
- Cantilevered concrete entryways features “floating” concrete slab landings.
- Azek deck with tempered glass railings.
- Custom wine-bottle light fixtures adorn the outdoor kitchen.
- Massive planting boxes of Cor-Ten steel form the basis of a low-maintenance, dramatic landscape.
- Custom-fabricated square gutters and downspouts compliment the linearity of the home’s design.
 User
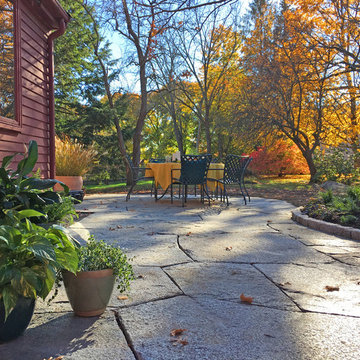
UserThe owners of a lovely traditional New England home needed to replace an old brick patio that was deteriorating, in part because the roots of a magnificent maple tree were nudging the bricks out of place. They decided to take the opportunity to install a new terrace and garden that would unify their indoor and outdoor spaces while addressing the problem of the tree roots.
Home Outside designer Samantha Anderson created a design for a curving terrace that wraps around the back of the house with two areas for different times of day; the sunny morning terrace has seating that faces outward for coffee and garden viewing, while the evening terrace has a table for summer dining under the shade of the maple tree. Samantha recommended replacing the brick—which didn't complement the red siding—with Goshen stone, which beautifully reflects light and brightens up the whole patio. She enlarged the thresholds to the kitchen and greenhouse and sited the grill right outside the French doors to the dining room.
A large circular bed around the maple gives its roots some breathing room, and the circle is neatly edged with cobble stones. The bed is planted with tough, shade-loving plants such as epimediums, hostas, Aster 'October Skies,' hellebores, evergreen Christmas fern, Carex 'Ice Dance,' ajuga, and variegated Solomon's Seal.

 Soak Barrel Co. – Cedar Hot Tubs & Outdoor Saunas
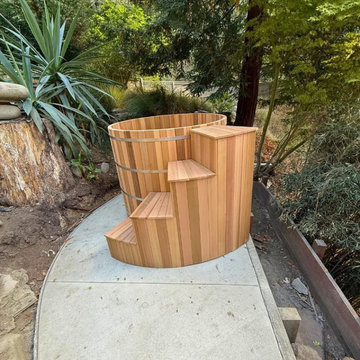
This 4-person hot tub is handcrafted from thick, solid Western Red Cedar, creating a strong and durable structure designed for long-term outdoor use in all climates.
The solid cedar walls provide excellent structural strength and natural insulation, helping the tub perform reliably in both hot summer conditions and freezing winter temperatures. Western Red Cedar handles temperature changes and moisture exceptionally well, remaining stable where many common wood species would warp or deteriorate over time.
This hot tub is equipped with integrated massage jets that provide gentle hydrotherapy while maintaining the quiet and natural soaking experience of a traditional cedar tub.
Unlike acrylic tubs, the all-natural cedar construction contains no plastic shell or synthetic surfaces. Western Red Cedar naturally resists moisture, mold, and decay, and releases a subtle natural aroma that enhances the soaking experience.
Built with thick solid staves and traditional construction methods, this cedar hot tub is designed to last 15–20+ years outdoors with simple and straightforward maintenance.
 Boyd's Custom Masonry LLC
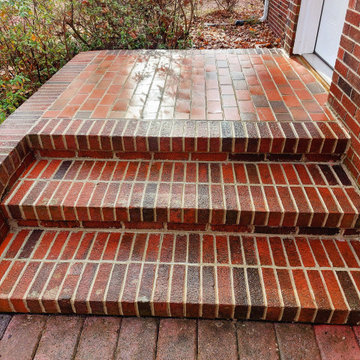
✨ BEFORE & AFTER -- Step Repair ?
☎ Call Mike Boyd at 757-412-5630 to discuss your next masonry project.
The square pavers on the landing were removed and replaced with Brookstown Full Range Modular Pavers from Pine Hall Brick Company, Inc. These traditional wire-cut, square-edge clay pavers complement the existing brick beautifully. The old, deteriorating mortar joints were ground out and filled with new mortar (Workrite 2906 N Old Colonial from York Building Products). After that, the area was cleaned using an acid wash designed for brick (@Prosoco SureKlean 600), which effectively dissolves mortar smears and construction dirt without causing acid burns or streaks. Repointing rejuvenates the old brick's appearance and helps prevent water from seeping into the joints.
✨ Want to restore your entryway? Give us a call! ☎ 757-412-5630 ? Now scheduling for MARCH 2025 for projects in Virginia Beach, Norfolk & Chesapeake, Virginia.
#brick #bricklayer #brickmason #masonry #inspiration #skilledtrades #skills
 Spring Creek Design
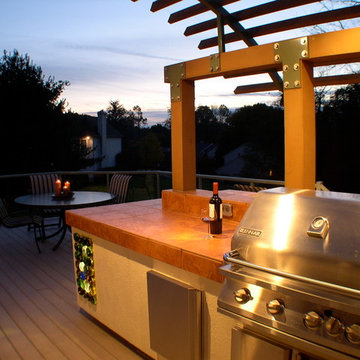
This home was a typical Toll Brothers contemporary from the early ‘90’s. The exterior had reached the end of its life, with decayed cedar siding and a deteriorated roof. Greg & Tamara decided to use this opportunity to radically remake their home - to update its modern appeal and set it apart from any other suburban tract house. Spring Creek Design created a new deck, new siding design, entryways and sculptural landscaping for the home.
Design Criteria:
- Replace siding and give the home a bold, modern look.
- Update the home’s landscaping with a spare modernism.
- Add a new deck with an outdoor kitchen.
Special Features:
- Bold new exterior features fiber-cement panels and siding.
-Three different colors are used to clearly define the shapes of the home.
- Cantilevered concrete entryways features “floating” concrete slab landings.
- Azek deck with tempered glass railings.
- Custom wine-bottle light fixtures adorn the outdoor kitchen.
- Massive planting boxes of Cor-Ten steel form the basis of a low-maintenance, dramatic landscape.
- Custom-fabricated square gutters and downspouts compliment the linearity of the home’s design.
 Spring Creek Design
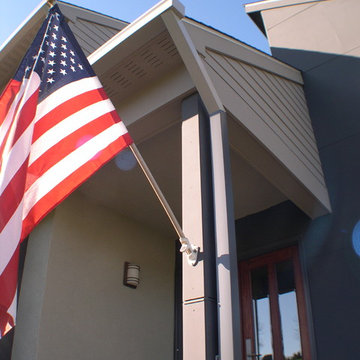
This home was a typical Toll Brothers contemporary from the early ‘90’s. The exterior had reached the end of its life, with decayed cedar siding and a deteriorated roof. Greg & Tamara decided to use this opportunity to radically remake their home - to update its modern appeal and set it apart from any other suburban tract house. Spring Creek Design created a new deck, new siding design, entryways and sculptural landscaping for the home.
Design Criteria:
- Replace siding and give the home a bold, modern look.
- Update the home’s landscaping with a spare modernism.
- Add a new deck with an outdoor kitchen.
Special Features:
- Bold new exterior features fiber-cement panels and siding.
-Three different colors are used to clearly define the shapes of the home.
- Cantilevered concrete entryways features “floating” concrete slab landings.
- Azek deck with tempered glass railings.
- Custom wine-bottle light fixtures adorn the outdoor kitchen.
- Massive planting boxes of Cor-Ten steel form the basis of a low-maintenance, dramatic landscape.
- Custom-fabricated square gutters and downspouts compliment the linearity of the home’s design.
37